










55 Diamond Street, Amaroo
overview
-
1P0409
-
House
-
Leased
-
5
-
4
-
2
-
Now
Description
PREMIUM LOCATION OPPOSITE LAKE
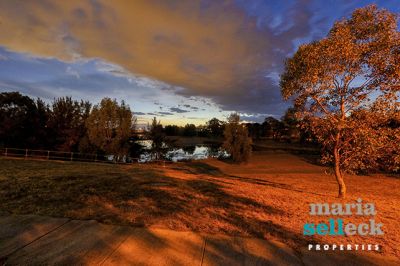
Embracing a relaxed holiday atmosphere, this contemporary retreat offers direct access to Yerrabi Pond.
Sitting on a large block of approximately 800m2 in an exclusive location, this exquisite residence extending across two levels of superbly proportioned and brilliantly-zoned spaces has been intelligently designed to emphasise the stunning views stretching across the lake to the Brindabella Ranges and Black Mountain Tower.
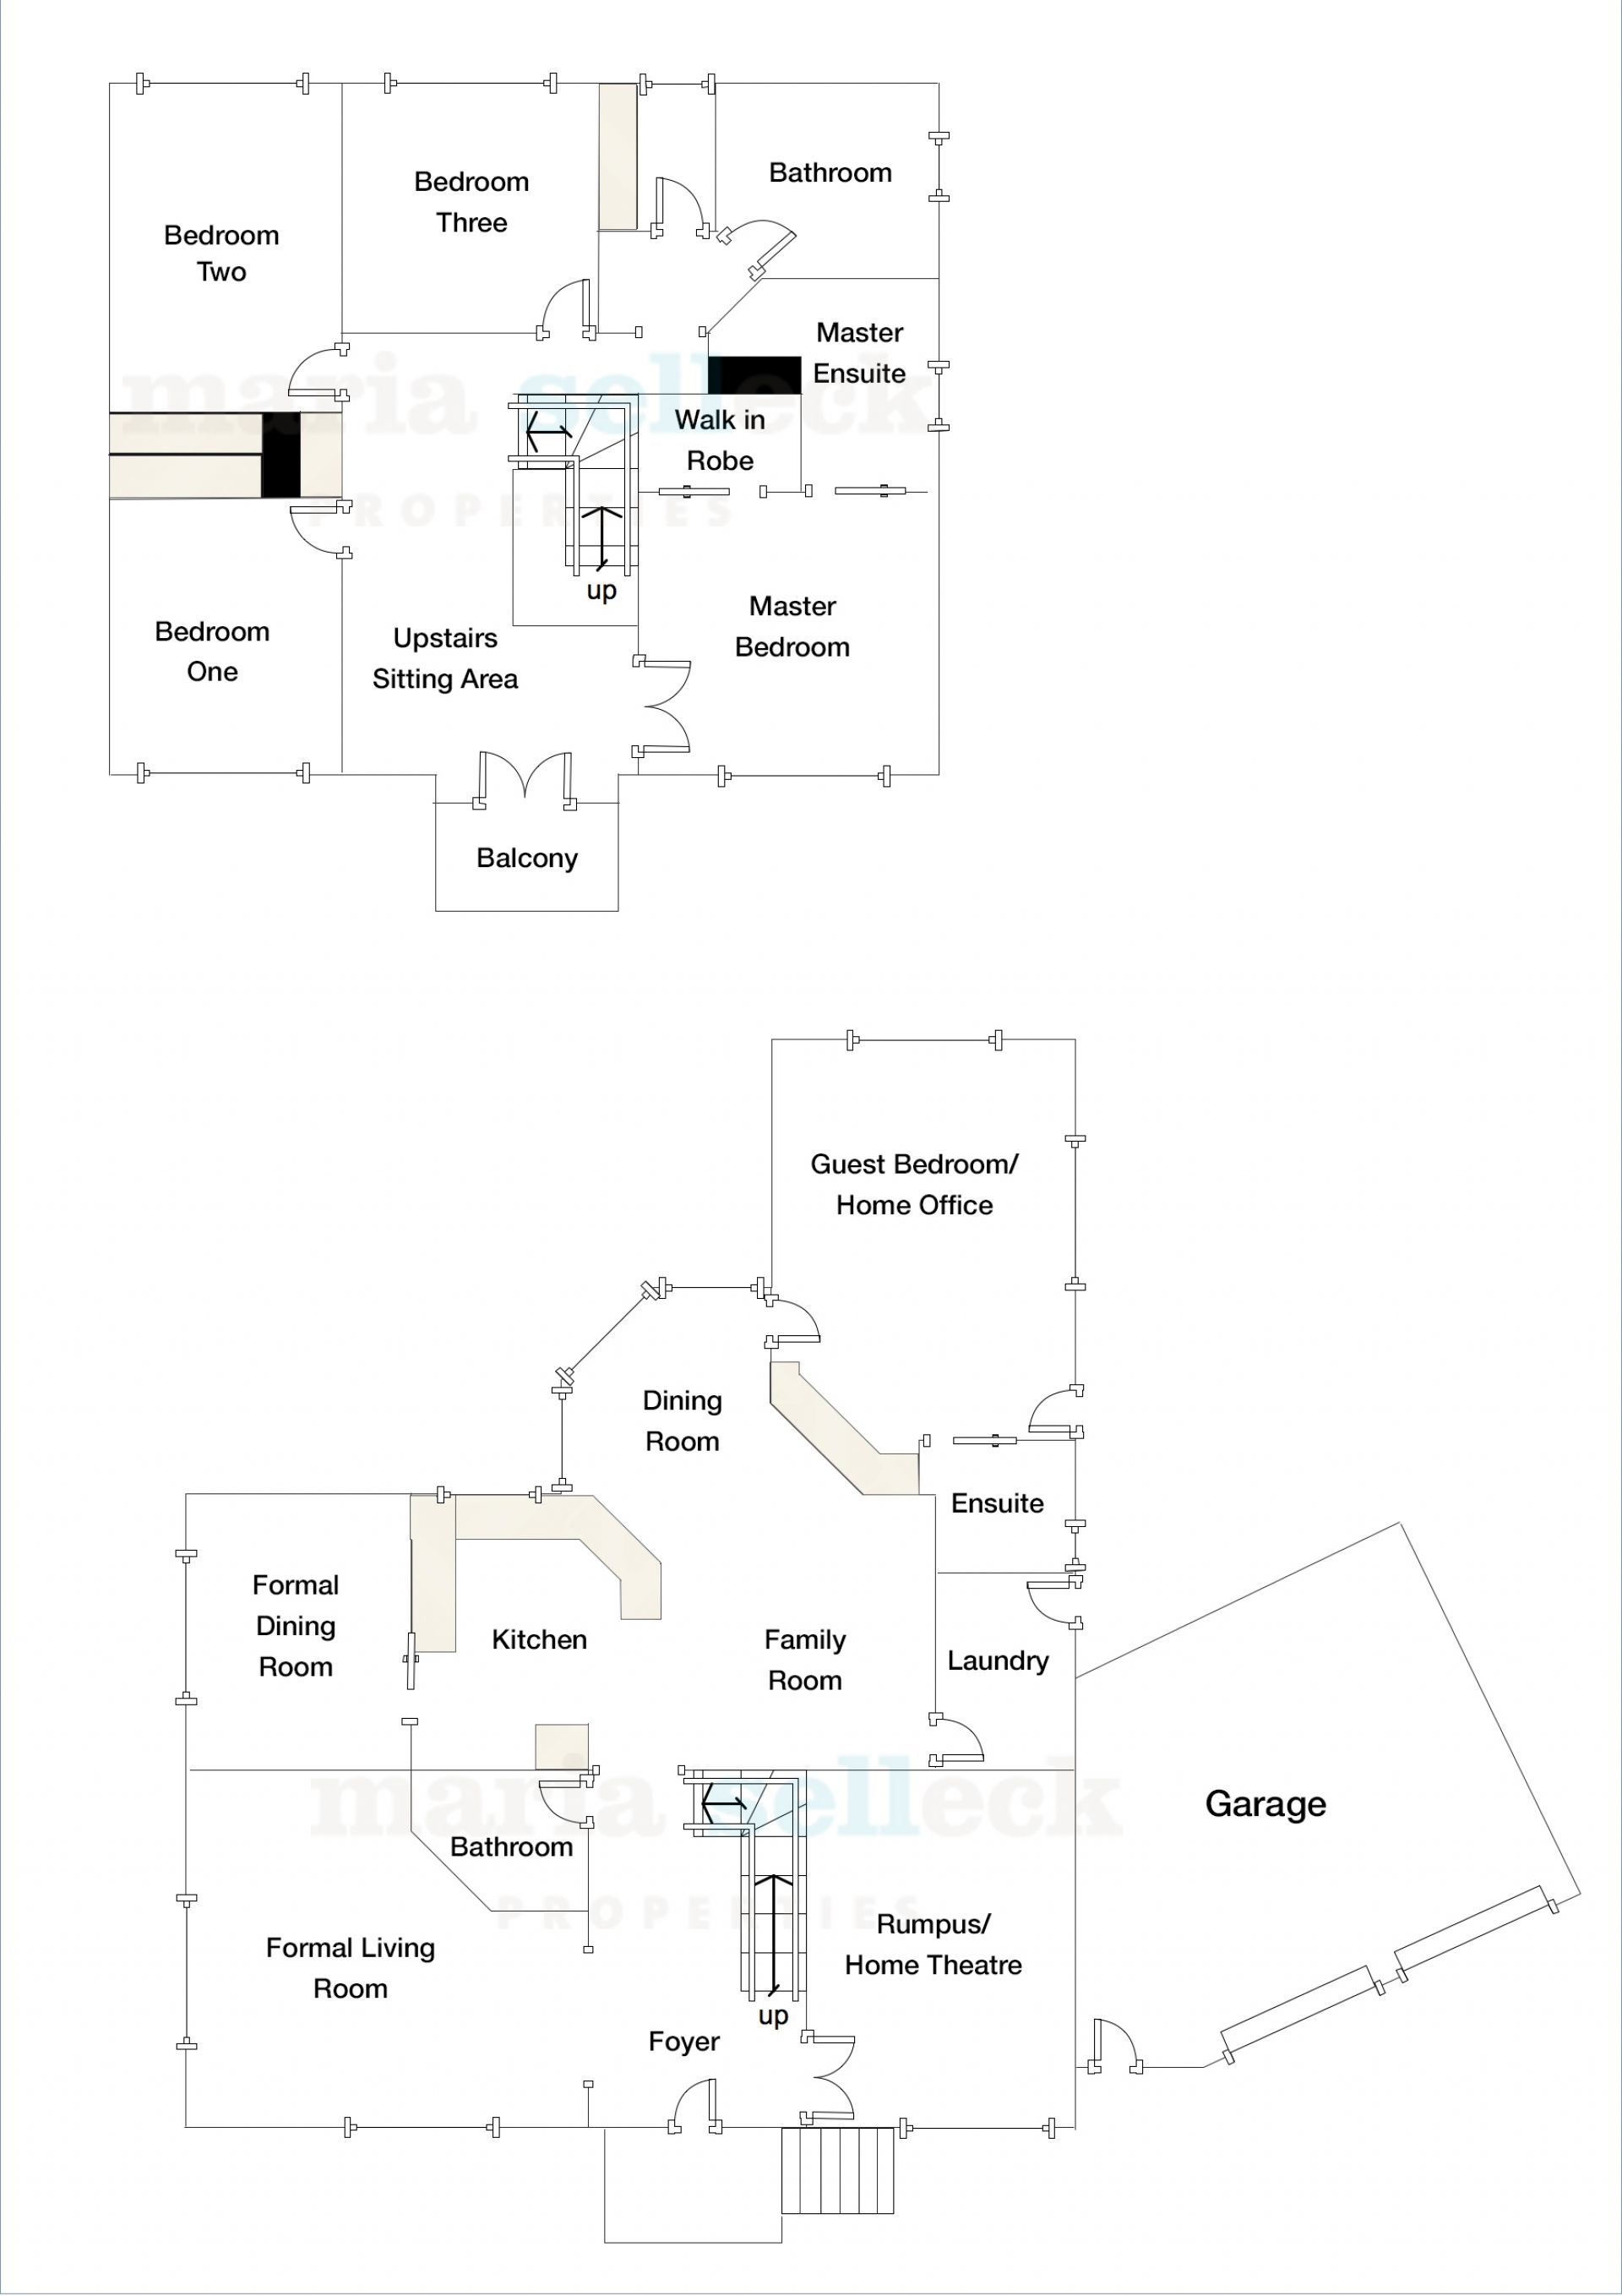
Crafted for effortless indoor/outdoor living and entertaining, the design, whereby the bedrooms are upstairs and key living areas downstairs, also allows for practicality in a two-storey residence and provides a sanctuary of space, light and privacy for a large family.
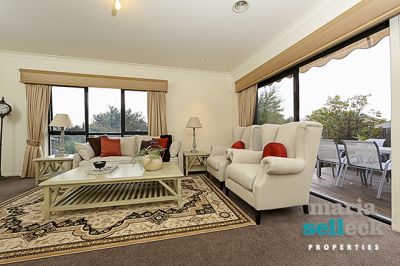
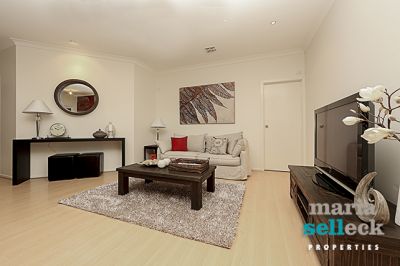
The orientation also allowing for the different living areas being cooled during the morning and afternoon phases, depending on the sun's position. Featuring on the lower level a large foyer with a timber staircase, an opening to the left flowing to the formal dining and lounge room with its own deck while on the right is located the rumpus/home theatre.
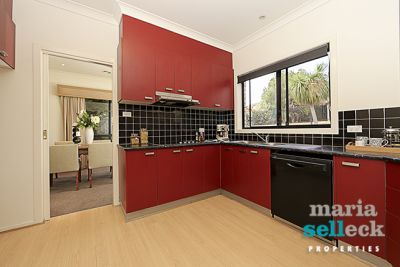
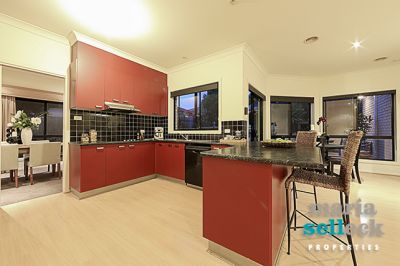
The large kitchen with a walk-in pantry overlooks the spacious family room and casual dining as well as the landscaped outdoor entertaining area with the solar-heated salt-water pool.
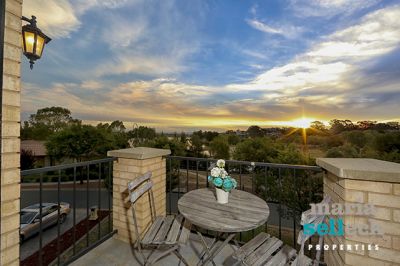
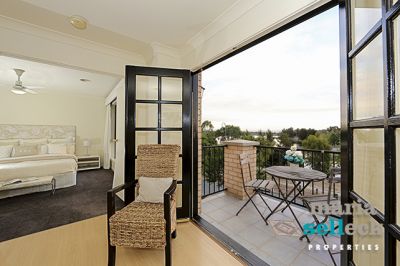
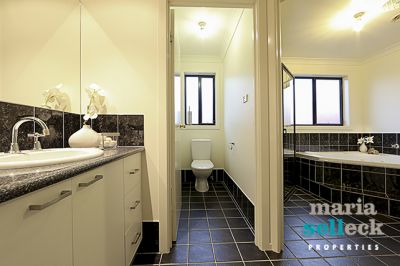
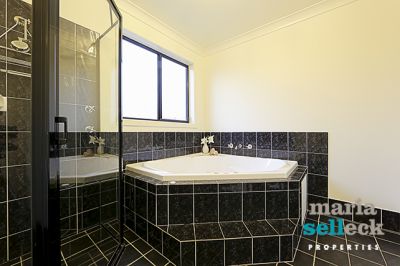
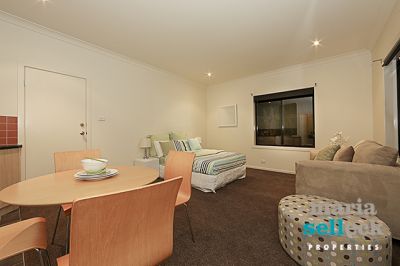
The guest bedroom/home office with external access, ensuite and kitchenette as well as the powder room are also located on this level. The upper level comprises a sitting area with a balcony, master bedroom with a walk-in robe and ensuite, three large bedrooms and main bathroom.
Most rooms share the beautiful water and mountain views.
The flexible floorplan allows the downstairs bedroom as an optional use as a teenanger's retreat, home office or an extended family.
Offering fantastic lifestyle opportunities centred around the lake, this beautiful residence is ideal for a large or extended family in a premium location.
Features
- Pet Friendly
- Heating
- Pool
- Water Views
gallery