
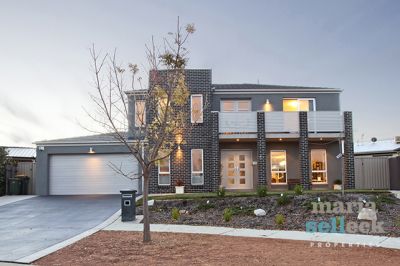












10 Heney Place, McKellar
overview
-
1P0315
-
House
-
Sold
-
5
-
3
-
2
-
5.5
Description
Executive Residence in a Premium Location
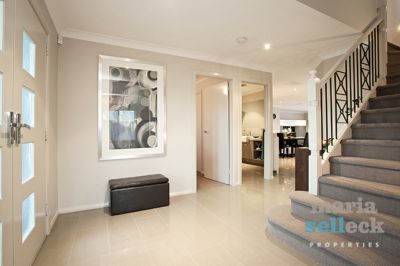
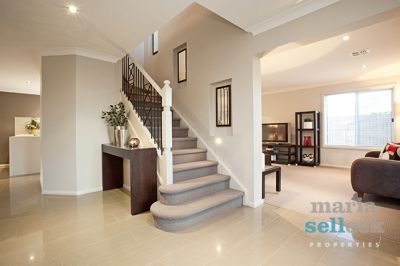
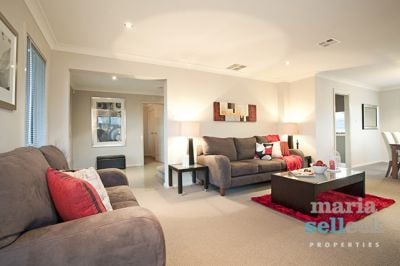
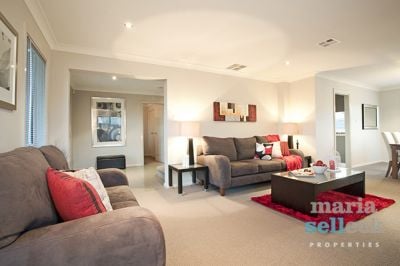
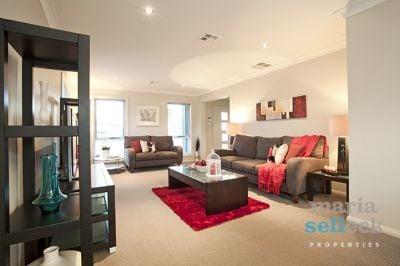
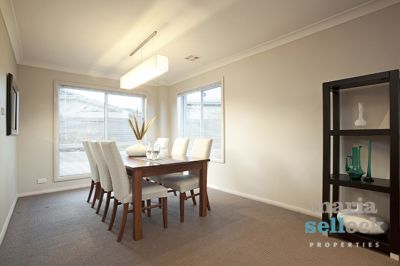
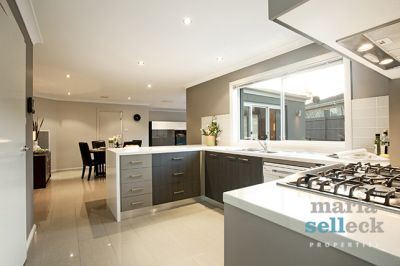
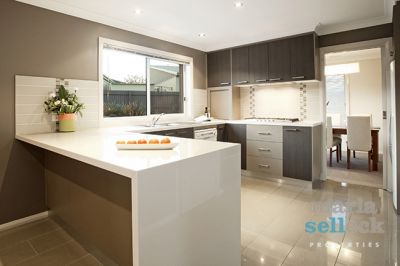
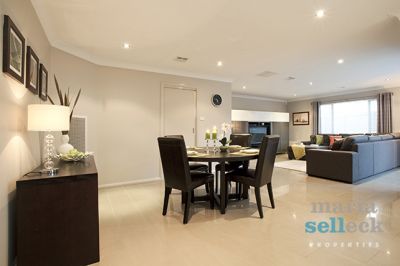
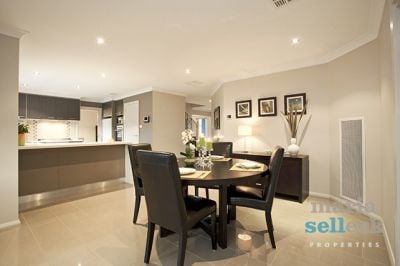
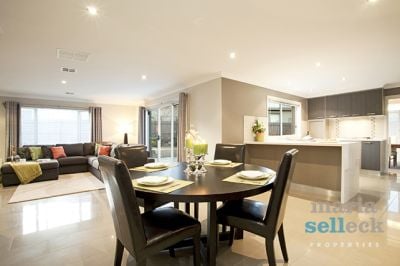
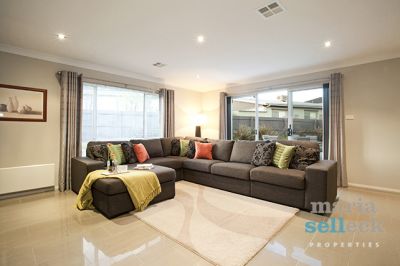
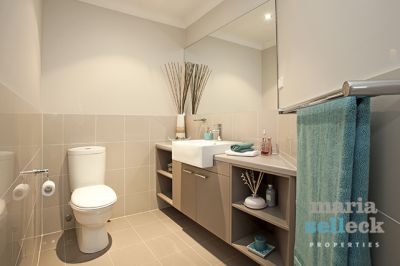
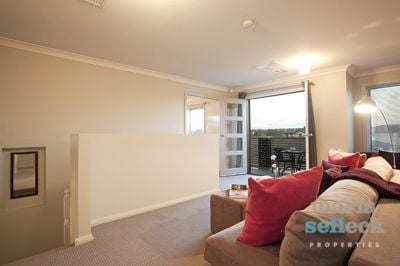
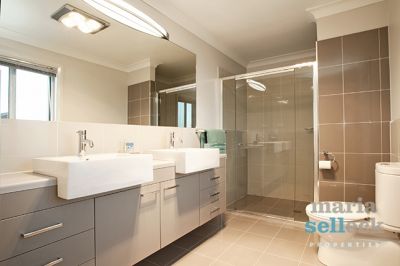
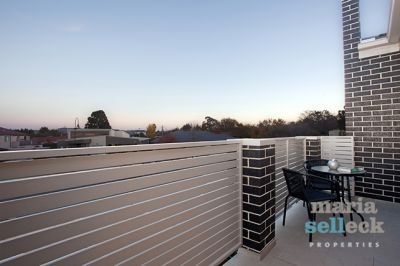
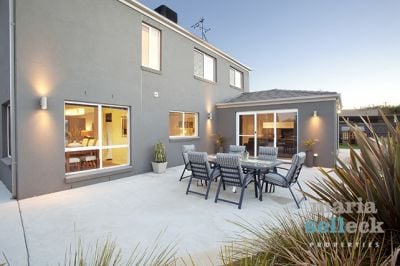
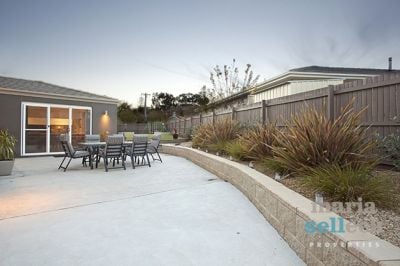
Defined by its generous family proportions, this stunning residence showcases a superb selection of formal, informal and casual living areas whilst offering a combination of abundant natural light and quality modern finishes. Surrounded by other quality homes and relishing in the peaceful tranquillity of a quiet cul-de-sac in a highly sought-after location, this striking "as new" residence with a flowing floorplan inspires a lifestyle of relaxed entertaining with its indoor/outdoor flow. The generously proportioned formal lounge and dining areas as well as the casual dining and family room overlook the outdoor entertaining area and easy-care garden. Star of the interactive living areas is a deluxe CaeserStone benchtop kitchen complete with a large walk-in pantry. Accommodation also includes, five bedrooms, master bedroom with an ensuite and a walk-in-robe and balcony, rumpus/gallery with views, bathroom, powder room and a double garage. Focusing on an easy-care garden, this beautiful home offers contemporary family living, within close proximity to parkland, government and non-government schools, the University of Canberra and Westfield Shopping Centre and just a short stroll to the recreational facilities of Lake Ginninderra; this is family and lifestyle living at its best.
Features:
Located in a highly sought-after suburb
Located in a quiet cul-de-sac with a great family neighbourhood
North-facing to formal living areas
Built in 2008
Positioned on the high side of the street
Close to parkland
Abundance of natural light throughout home
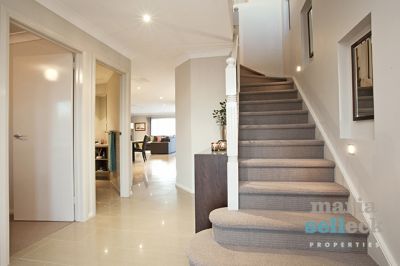
Beautiful foyer with double doors
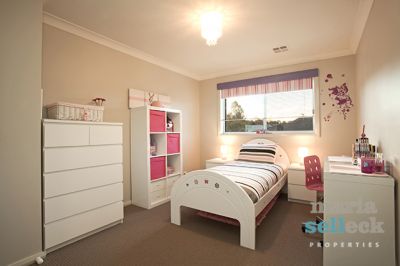
Five large bedrooms, all with built-in robes
Master bedroom, segregated, with ensuite, "his" and "hers" basins, walk-in-robe
and balcony with views
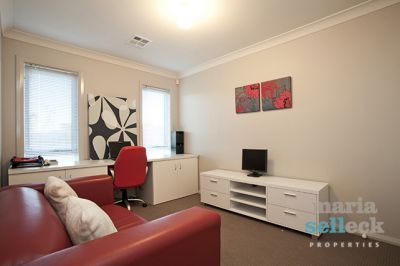
Fifth bedroom/study located downstairs
Formal lounge and dining rooms
Beautiful, deluxe kitchen with CaeserStone benchtop, large walk-in-pantry, 5-gas
burner cooktop and double oven
Kitchen overlooks open plan family room, casual dining and outdoor entertaining
area
Family room opens to a spacious easy-care garden
Rumpus room/gallery opening to balcony with views
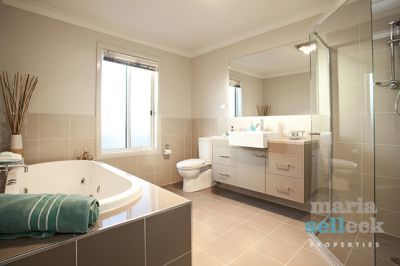
Elegant bathroom with a spa bath
Large powder room, located downstairs
Double garage with internal access and remote control door with drive-through
access to rear
Additional parking space plus driveway parking for multiple cars
Double side-gate access to the rear yard
Features:
Located in a highly sought-after suburb
Located in a quiet cul-de-sac with a great family neighbourhood
North-facing to formal living areas
Built in 2008
Positioned on the high side of the street
Close to parkland
Abundance of natural light throughout home
Beautiful foyer with double doors
Five large bedrooms, all with built-in robes
Master bedroom, segregated, with ensuite, "his" and "hers" basins, walk-in-robe
and balcony with views
Fifth bedroom/study located downstairs
Formal lounge and dining rooms
Beautiful, deluxe kitchen with CaeserStone benchtop, large walk-in-pantry, 5-gas
burner cooktop and double oven
Kitchen overlooks open plan family room, casual dining and outdoor entertaining
area
Family room opens to a spacious easy-care garden
Rumpus room/gallery opening to balcony with views
Elegant bathroom with a spa bath
Large powder room, located downstairs
Double garage with internal access and remote control door with drive-through
access to rear
Additional parking space plus driveway parking for multiple cars
Double side-gate access to the rear yard
gallery

