





29 Adder Street, HARRISON
overview
-
1P0187
-
House
-
Sold
-
644 sqm
-
4
-
2
-
2
Description
Inspired New Home in Exclusive Location
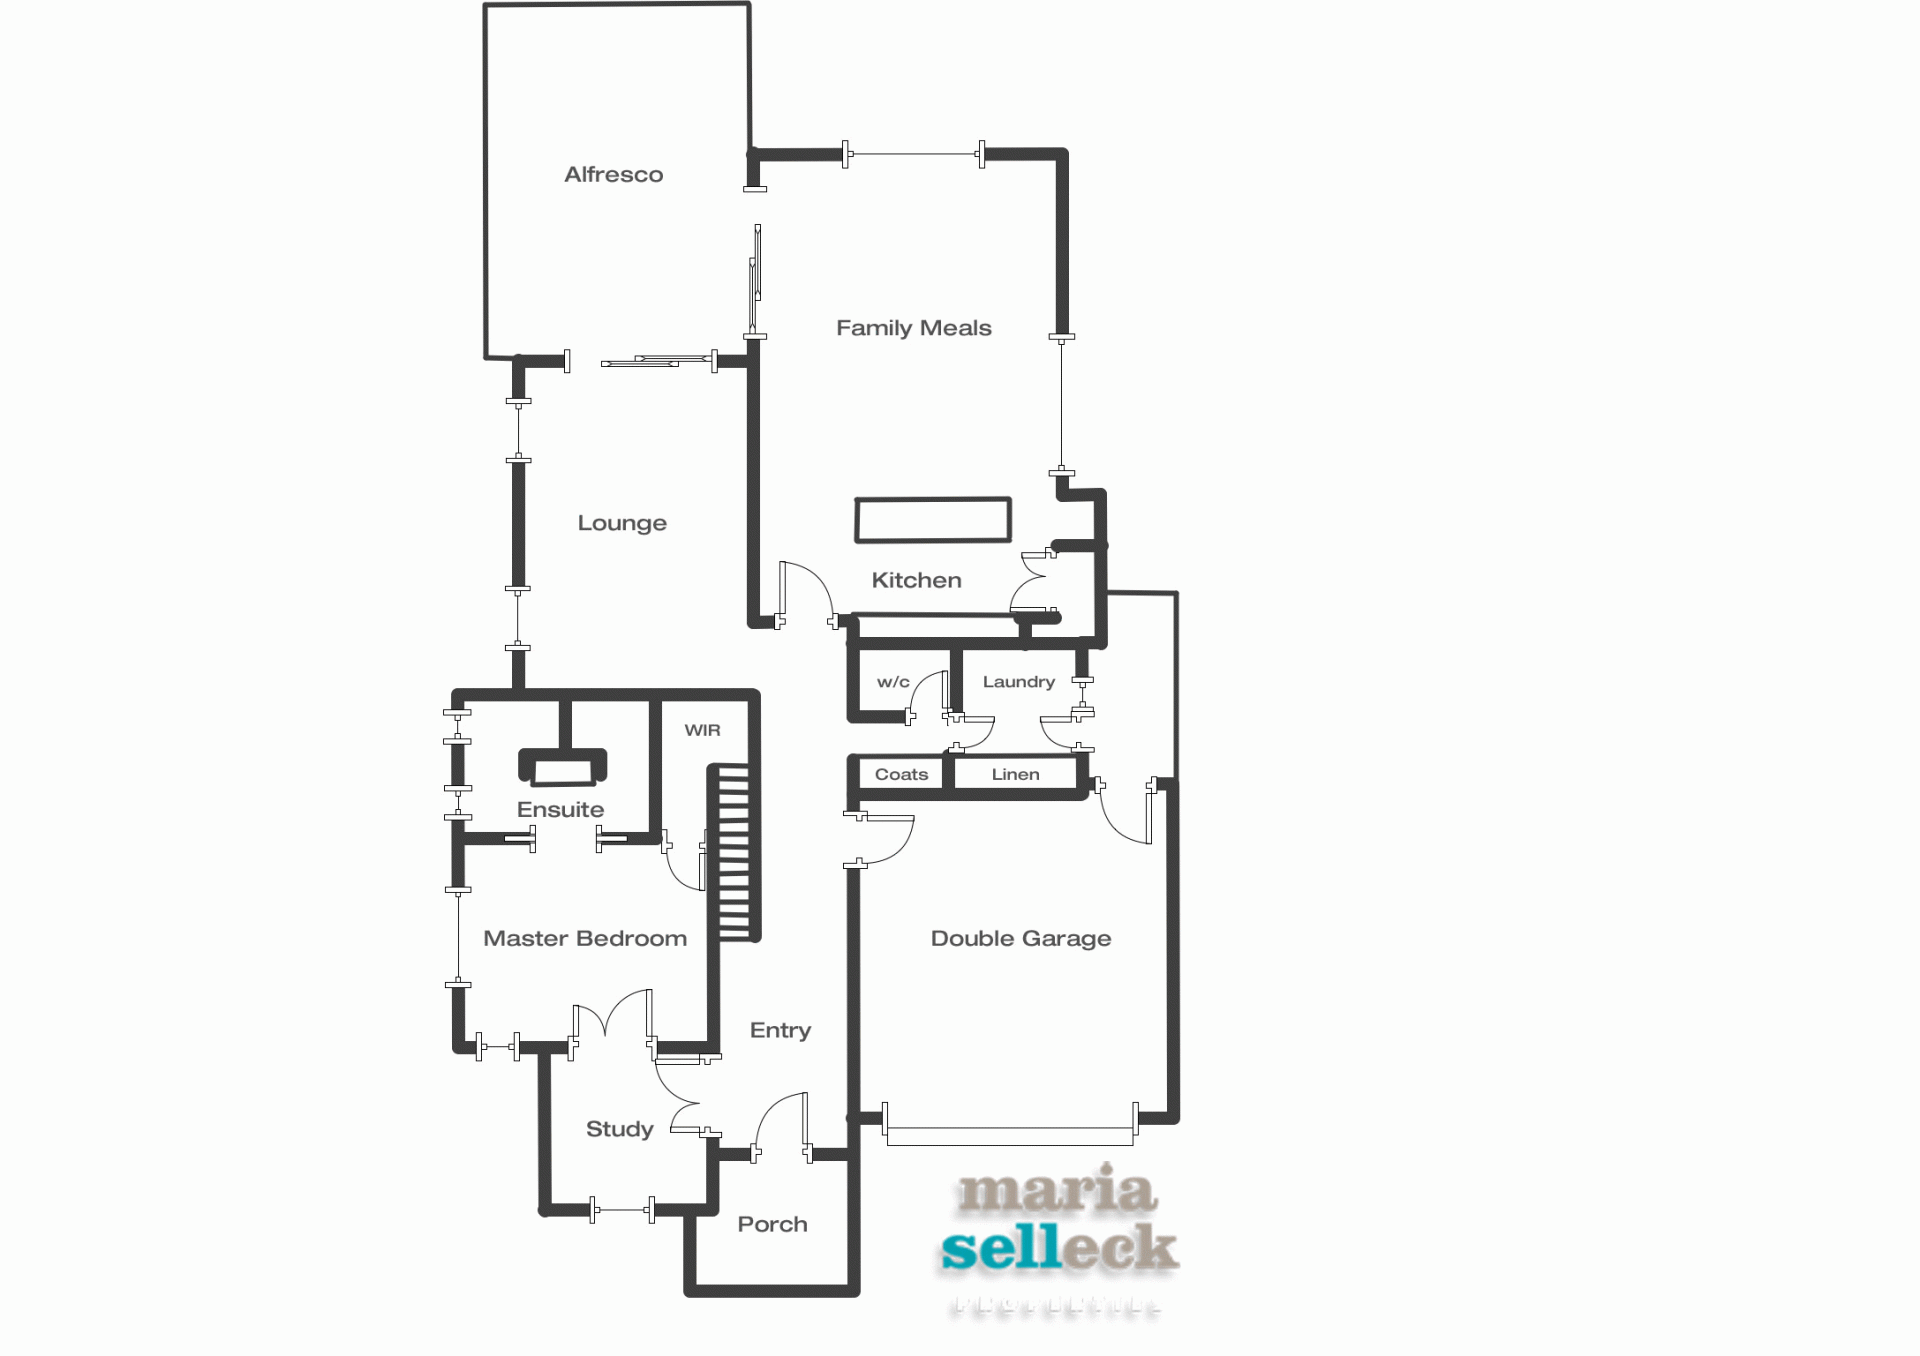
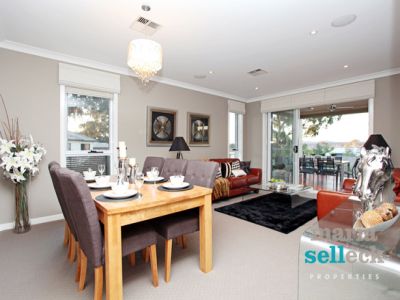
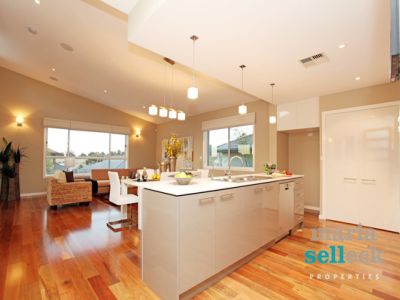
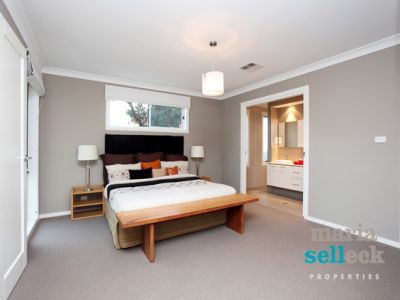
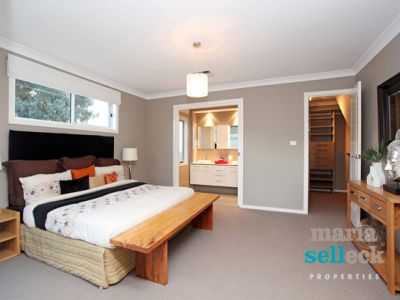
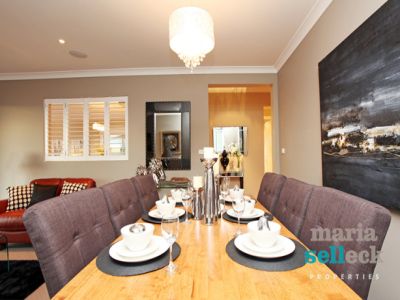
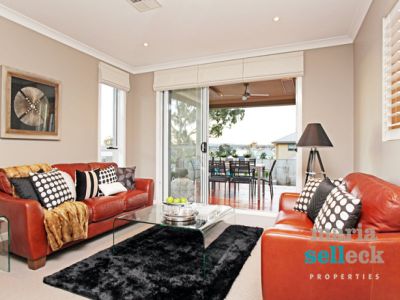
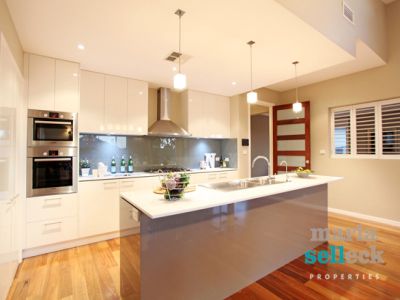
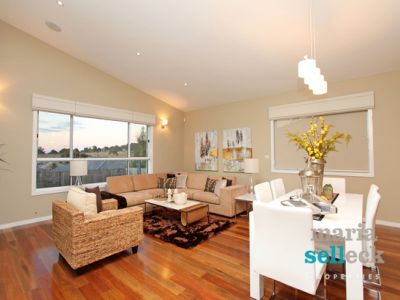
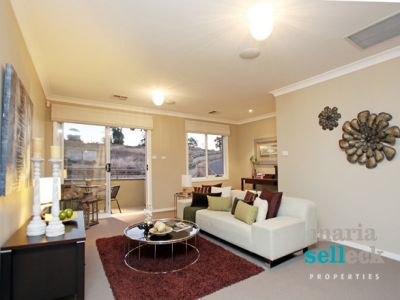
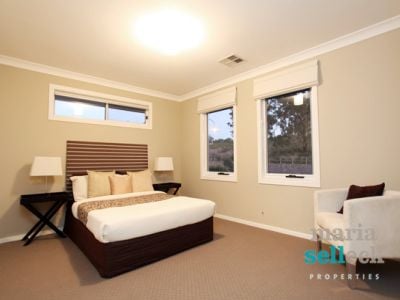
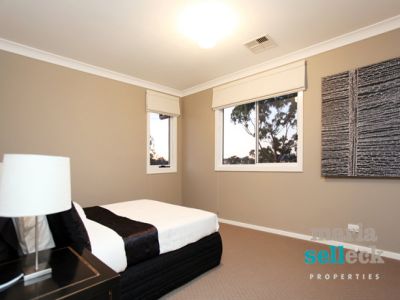
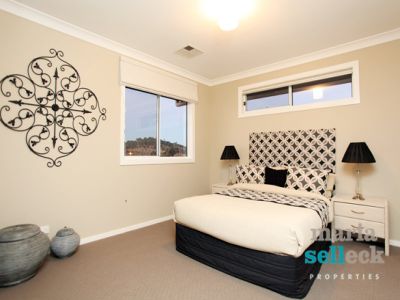
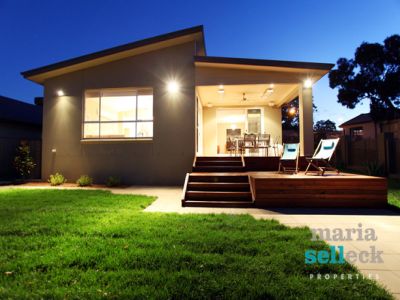
An inspired statement in contemporary living, this expansive residence establishes a spectacular living environment by combining flowing, light-filled interiors and superior finishes to provide the ultimate haven in a sought-after serene enclave opposite open land. Created as a unique family sanctuary, this exquisite residence on two levels, overlooking picturesque views, features four bedrooms, segregated master with ensuite and parents retreat including a study/nursery, formal lounge and dining room, deluxe kitchen overlooking large family room leading out to an entertaining deck, rumpus room, gorgeous bathroom, powder room and beautifully landscaped grounds. Featuring also the highest quality and latest technological finishes, this stunning residence is fully equipped from sound insulation bedrooms, 2.7 metres ceilings, highly scratch resistance spotted gum floors and pure wool carpet to colour intercom systems, 4-zone audio system and hardwood deck with radiant heating. An outstanding new home in a highly-sought after location with nothing to do but move in and enjoy.
Features
* Designed to capture the northerly aspect and views
* Fronting a reserve
* Located in an elevated, sought-after position
* Contemporary living
* Expansive residence on two levels
* Picturesque views
* Four bedrooms
* Study/nursery
* Rumpus room
* Family room
* Double garage with internal access and remote control door
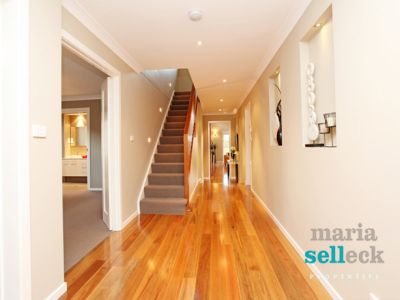
* Spotted gum timber floor to foyer, family/meals area and kitchen
* Quality window furnishings
* Generous storage
* Sound insulation to bedrooms, ensuite/lounge walls and floors
* "Acoustica Pipe Lagging" insulation around internal plumbing
* "Daikin" reverse cycle air-conditioning with three zones
* Ducted vacuum system with kick-pan in the kitchen
Master Bedroom
* Parents retreat, including study/nursery
* Walk-in-robe
* Ensuite
* Views to front courtyard and reserve
* Sound insulation to walls and ceiling
Living Areas
* North facing formal and informal living areas with views
* Raked ceiling to family/meals room
* 2.7metre ceiling to lounge/dining room
Kitchen
* Views through the family, meals area and formal lounge windows
* 2.7metre ceiling
* Bosch: appliances with pyrolytic oven, combination convection ove/microwave
* Bosch 900 5-Gas burner cooktop
* Bosch dishwasher
* 900 mm Ducted canopy hood
* Glass splashback
* Deluxe range snow colour Caeserstone benchtop
* High gloss vinyl finish doors and drawers, all with softclose
* Inbuild water purifier
* Walk-in pantry with fully adjustable custom cabinetry
* Kick pan connected to ducted vacuum
* Downlights under kitchen cabinet units
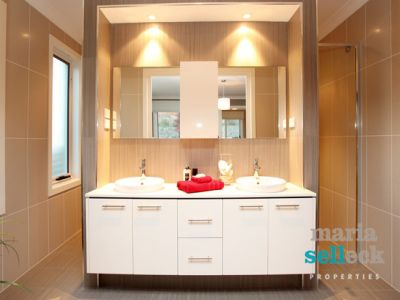
Ensuite
* Custom made vanity with deluxe range snow colour Caeserstone benchtop
* Under tile heating
* Heated towel rail
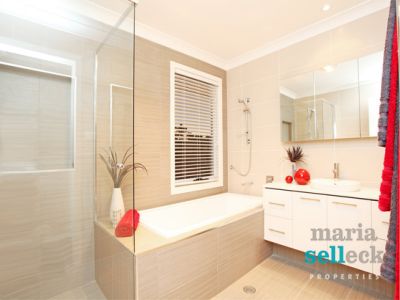
Bathroom
* Custom made vanity with deluxe range snow colour Caeserston benchtop
* Extra large heated towel rail
* Separate WC with its own hand basin
Laundry
* Large laundry cupboard utilising the full 2.7mheight ceiling
* Deluxe range snow colour Caeserstone benchtop
Exterior
* Professionally landscaed easy care gardens
* Fully automated drip irrigation system throught garden and grassed areas
* Large paved courtyard with planter beds to front of the house
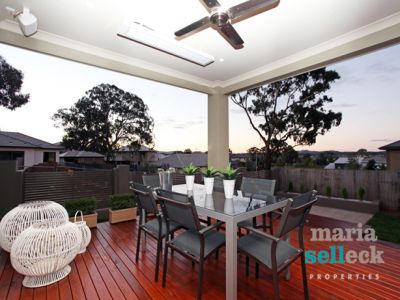
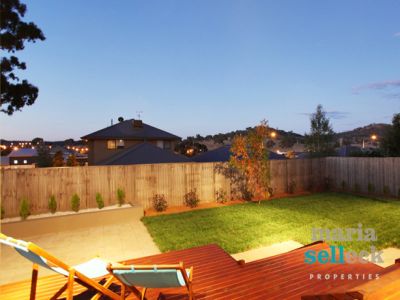
* North-facing backyard with large covered deck
* Deck leads to an additional sundeck
* Large paved entertaining area to front and back of house
* Alfresco deck fully fitted out for year round entertainment including
* Generous 4800 watt electric radiant ceiling heating
* Two inbuilt speakers separately zoned
* Downlighting
* Ceiling fan
* Australian hardwood
* Side access gate for boat or trailer
* 4000 Litre colourbond slimline water tank with rainbank,
Technology
* 7 Colour intercom with screens upstairs and downstairs
* 4-Zone audio system with speakers to deck, formal and informal living areas and rumpus
* Hills Home Hub Distribution system
* 6-TV points
* Alarm system with back-to-base capability
* Dedicated electric circuits to exterior of the house
Features
* Designed to capture the northerly aspect and views
* Fronting a reserve
* Located in an elevated, sought-after position
* Contemporary living
* Expansive residence on two levels
* Picturesque views
* Four bedrooms
* Study/nursery
* Rumpus room
* Family room
* Double garage with internal access and remote control door
* Spotted gum timber floor to foyer, family/meals area and kitchen
* Quality window furnishings
* Generous storage
* Sound insulation to bedrooms, ensuite/lounge walls and floors
* "Acoustica Pipe Lagging" insulation around internal plumbing
* "Daikin" reverse cycle air-conditioning with three zones
* Ducted vacuum system with kick-pan in the kitchen
Master Bedroom
* Parents retreat, including study/nursery
* Walk-in-robe
* Ensuite
* Views to front courtyard and reserve
* Sound insulation to walls and ceiling
Living Areas
* North facing formal and informal living areas with views
* Raked ceiling to family/meals room
* 2.7metre ceiling to lounge/dining room
Kitchen
* Views through the family, meals area and formal lounge windows
* 2.7metre ceiling
* Bosch: appliances with pyrolytic oven, combination convection ove/microwave
* Bosch 900 5-Gas burner cooktop
* Bosch dishwasher
* 900 mm Ducted canopy hood
* Glass splashback
* Deluxe range snow colour Caeserstone benchtop
* High gloss vinyl finish doors and drawers, all with softclose
* Inbuild water purifier
* Walk-in pantry with fully adjustable custom cabinetry
* Kick pan connected to ducted vacuum
* Downlights under kitchen cabinet units
Ensuite
* Custom made vanity with deluxe range snow colour Caeserstone benchtop
* Under tile heating
* Heated towel rail
Bathroom
* Custom made vanity with deluxe range snow colour Caeserston benchtop
* Extra large heated towel rail
* Separate WC with its own hand basin
Laundry
* Large laundry cupboard utilising the full 2.7mheight ceiling
* Deluxe range snow colour Caeserstone benchtop
Exterior
* Professionally landscaed easy care gardens
* Fully automated drip irrigation system throught garden and grassed areas
* Large paved courtyard with planter beds to front of the house
* North-facing backyard with large covered deck
* Deck leads to an additional sundeck
* Large paved entertaining area to front and back of house
* Alfresco deck fully fitted out for year round entertainment including
* Generous 4800 watt electric radiant ceiling heating
* Two inbuilt speakers separately zoned
* Downlighting
* Ceiling fan
* Australian hardwood
* Side access gate for boat or trailer
* 4000 Litre colourbond slimline water tank with rainbank,
Technology
* 7 Colour intercom with screens upstairs and downstairs
* 4-Zone audio system with speakers to deck, formal and informal living areas and rumpus
* Hills Home Hub Distribution system
* 6-TV points
* Alarm system with back-to-base capability
* Dedicated electric circuits to exterior of the house
gallery