










6 Just Place, NICHOLLS
overview
-
1P0110
-
House
-
Sold
-
1646 sqm
-
4
-
4
-
2
Description
Exquisite, Resort-Style Residence
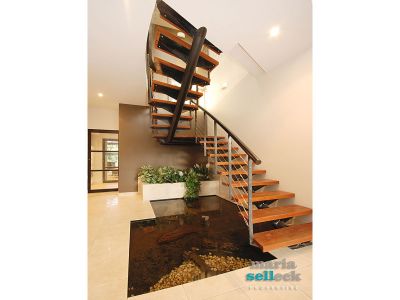
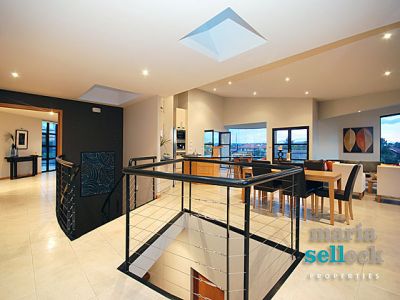
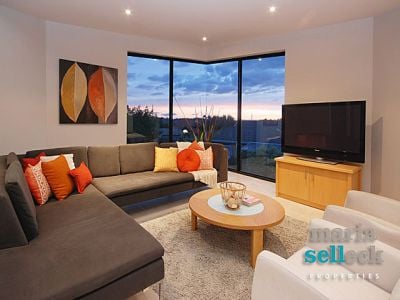
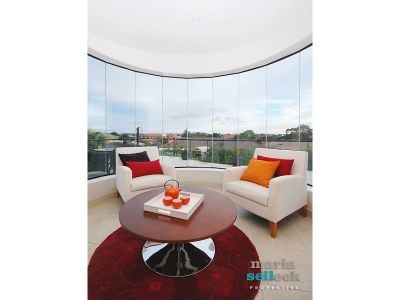
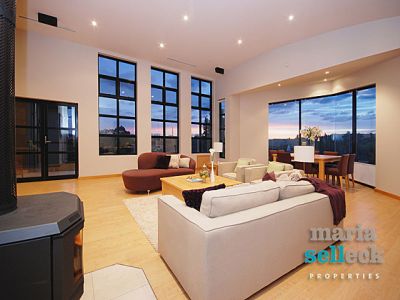
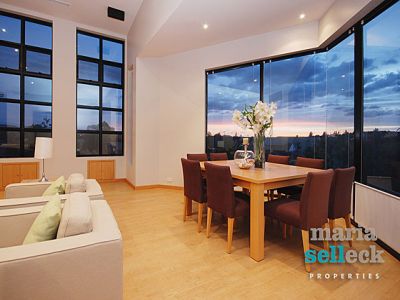
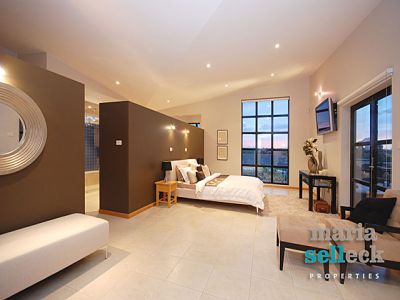
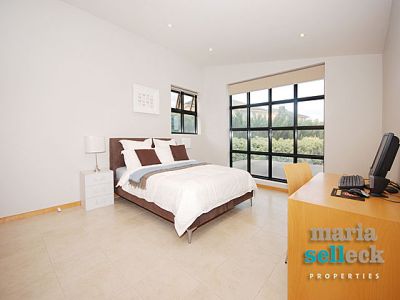
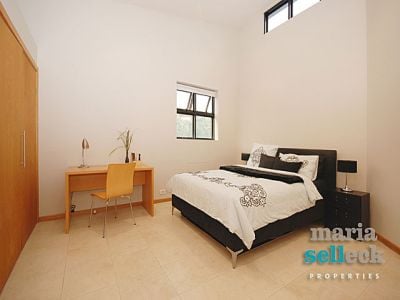
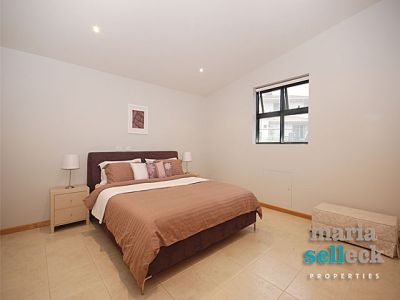
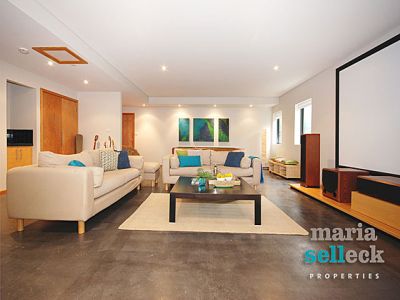
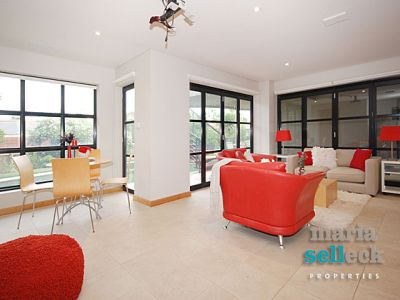
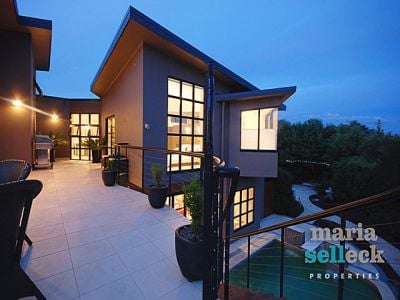
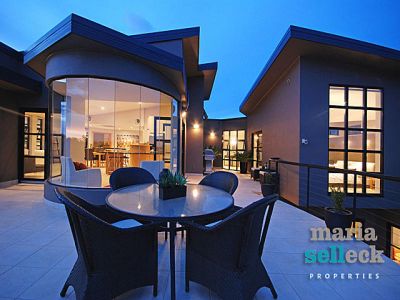
Rarely does a home create such an immediate impression of style, sophistication and ease of family living. An exceptional achievement in design, this exquisite residence extending across two levels of superbly proportioned and brilliantly zoned spaces exhibits an unparalleled level of quality incorporating every conceivable luxury and family requirement. The home features a large open plan state-of-the-art kitchen overlooking large family room and outdoor entertaining area, spacious formal lounge and dining room with balcony, 4 massive bedrooms, master with a parents retreat, ensuite and balcony, 3 additional bathrooms, games room and a studio with a bathroom and kitchenette, storerooms and an 8-car garage. The beautiful gardens have been designed and meticulously landscaped by Cedric D. Bryant and incorporates Japanese-inspired garden, fernery and water features cascading into the 2.4m deep, solar/gas heated pool with spa. Other impressive features include double glazing and low-E glass throughout house, C-Bus system with touch screen control, Cat-5 wiring, high ceilings, inslab hydronic heating, decks and a multitude of features too many to mention. A once in a lifetime opportunity to acquire one of the areas most coveted properties boasting an exceptional entertainers retreat and a private family sanctuary with resort-style facilities and fresh contemporary styling in an exclusive prime location.
Property Features:
Located in a prestigious, elevated part of Nicholls
Situated on a large 1,646m2 block
Total area of residence including garages is approximately 568m2
Double brick downstairs, brick veneer upstairs
4 Large bedrooms, all with built-in robes
Master bedroom with ensuite, WIR, balcony and parents' retreat
3 Bathrooms
Two powder rooms
Large family room
Meals area
Casual dining
Formal lounge/dining room
Games/rumpus room
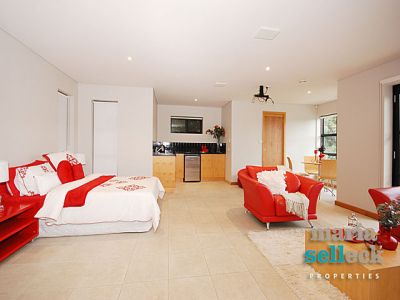
Studio with kitchenette and ensuite
Pool with spa
General
Concrete slab ground level and upper level (corcon system)
Double glazing and low-e glass
In-slab gas hydronic heating
Ducted evaporative cooling
Ducted vacuum cleaner with dustpan outlet in kitchen
Continuous gas hot water
Back-to-base security alarm
3 Phone lines into house with an option for up to 10
3 Phase power
House completely wired with Cat 5 (all rooms networked)
House wired for sound system
House wired for cameras
3 Stainless steel down pipes in front of house
Colourbond roof recently fully replaced
Keyless entry to house
Kids play tunnel between 3 bedrooms and secret cupboards in wardrobes
High ceiling
Entry/Foyer
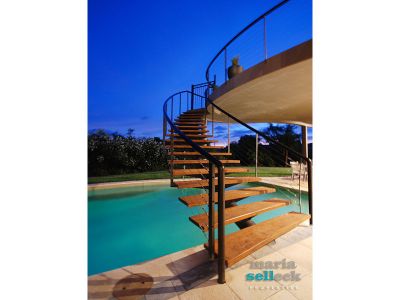
Staircase, 100 year old blackbutt wooden steps on internal and external
Two double glazed skylights in main entry over staircase
Pond
Family/Sitting/Casual Dining Room
Family room overlooks large deck
Casual dining and sitting area
Kitchen
Built-in Miele Coffee machine
Built-in Miele microwave/convection
Built-in Miele Dishwasher
Miele electric oven
Two Gas burners, wok gas burner and electric grill
Corian bench tops
Breakfast bench
Large walk-in panty
Dust pan vacuum outlet
Commercial drawer runners
Extra sink in island bench
Master Bedroom/Parents Retreat/Ensuite
2 Decks off master bedroom
Double vanity with his/her built-in concealed cupboards behind mirrors
Large double shower with 2 large roses and 2 hand held showers
Semi frameless shower
Shower bench seat
Suspended toilet and bidet
Large spa with heater
Walk-in wardrobe
Parents retreat
Office with 8 built-in filing drawers, solid wood bench tops and shelving/bookcases
Laundry chute
Formal Lounge
Wood laminate flooring
Slow combustion wood fire heater
Wired for movie theatre option
Concealed stereo wall units
Formal Dining Area
Romeo and Juliet balcony
High ceiling (curved)
Upstairs Bathroom
Corian bench tops
Skylight
Upstairs Guest Toilet
Vanity unit made from wood with basin
Pool Retreat Room/Studio/Guest Room
Ensuite
Kitchenette with corian bench tops
Bi-fold doors onto pool and spa
Projector mount and screen mount to watch movies in spa
Inbuilt speakers in ceiling and over spa
Laundry
Corian bench tops
Large stainless steel sink
Large amount of cupboard space
Laundry shute outlet
Wine cupboard
Movie/Games/Rumpus Room
Powder room
Bar sink
Built-in cupboards
Double sliding doors to outdoor entertainment
Garages
2 Huge garages heated via ceiling slab and can house 8 cars
Garage 1 - can fit 5 cars and trailer
Garage 2 - can fit 3 cars
Wall between garage 1 and games room is not load bearing
Large built-in work bench with cupboards under
3 Large walk-in cupboards
Electronic remote wooden panels tilt-a-door
2.4 meter high entrance (can fit large 4WD with roof racks or boat)
Inground Pool
Fresh water
2.4m deep to 1m deep
Diving board with waterfalls in each side
Solar heated and gas heated
Large inground spa, gas heated
Remote electric blind between spa and pool
Garden/Outdoor Area
Fully architecturally designed landscaping by Cedric D Bryant
Remote electric front gate
Fully automated dripper system throughout garden
Extensive paving all the way around house
Large undercover entertaining areas
Large rendered retaining wall
Water feature with large in-ground sump
Pond with waterfall
Large vegetable patch
Pool fencing
Japanese inspired garden with gazebo in far corner
Fernery
Pool plant room
Large grassed area
Large deck off main living areas
All decks have a concrete slab
Intercom at front gate that rings through to phone system
Large bitumen drive way can fit 12 cars
12m Motorhome parking bay in driveway
Gas mains outlet upstairs on deck and downstairs near spa
Electronics
C-Bus system (capabilities of this system are endless)
Touch screen in kitchen to control all systems
Keypad in laundry to control functions
System throughout house and
Controls:
Door locks
Lighting
Pool
Spa
Various timers
Property Features:
Located in a prestigious, elevated part of Nicholls
Situated on a large 1,646m2 block
Total area of residence including garages is approximately 568m2
Double brick downstairs, brick veneer upstairs
4 Large bedrooms, all with built-in robes
Master bedroom with ensuite, WIR, balcony and parents' retreat
3 Bathrooms
Two powder rooms
Large family room
Meals area
Casual dining
Formal lounge/dining room
Games/rumpus room
Studio with kitchenette and ensuite
Pool with spa
General
Concrete slab ground level and upper level (corcon system)
Double glazing and low-e glass
In-slab gas hydronic heating
Ducted evaporative cooling
Ducted vacuum cleaner with dustpan outlet in kitchen
Continuous gas hot water
Back-to-base security alarm
3 Phone lines into house with an option for up to 10
3 Phase power
House completely wired with Cat 5 (all rooms networked)
House wired for sound system
House wired for cameras
3 Stainless steel down pipes in front of house
Colourbond roof recently fully replaced
Keyless entry to house
Kids play tunnel between 3 bedrooms and secret cupboards in wardrobes
High ceiling
Entry/Foyer
Staircase, 100 year old blackbutt wooden steps on internal and external
Two double glazed skylights in main entry over staircase
Pond
Family/Sitting/Casual Dining Room
Family room overlooks large deck
Casual dining and sitting area
Kitchen
Built-in Miele Coffee machine
Built-in Miele microwave/convection
Built-in Miele Dishwasher
Miele electric oven
Two Gas burners, wok gas burner and electric grill
Corian bench tops
Breakfast bench
Large walk-in panty
Dust pan vacuum outlet
Commercial drawer runners
Extra sink in island bench
Master Bedroom/Parents Retreat/Ensuite
2 Decks off master bedroom
Double vanity with his/her built-in concealed cupboards behind mirrors
Large double shower with 2 large roses and 2 hand held showers
Semi frameless shower
Shower bench seat
Suspended toilet and bidet
Large spa with heater
Walk-in wardrobe
Parents retreat
Office with 8 built-in filing drawers, solid wood bench tops and shelving/bookcases
Laundry chute
Formal Lounge
Wood laminate flooring
Slow combustion wood fire heater
Wired for movie theatre option
Concealed stereo wall units
Formal Dining Area
Romeo and Juliet balcony
High ceiling (curved)
Upstairs Bathroom
Corian bench tops
Skylight
Upstairs Guest Toilet
Vanity unit made from wood with basin
Pool Retreat Room/Studio/Guest Room
Ensuite
Kitchenette with corian bench tops
Bi-fold doors onto pool and spa
Projector mount and screen mount to watch movies in spa
Inbuilt speakers in ceiling and over spa
Laundry
Corian bench tops
Large stainless steel sink
Large amount of cupboard space
Laundry shute outlet
Wine cupboard
Movie/Games/Rumpus Room
Powder room
Bar sink
Built-in cupboards
Double sliding doors to outdoor entertainment
Garages
2 Huge garages heated via ceiling slab and can house 8 cars
Garage 1 - can fit 5 cars and trailer
Garage 2 - can fit 3 cars
Wall between garage 1 and games room is not load bearing
Large built-in work bench with cupboards under
3 Large walk-in cupboards
Electronic remote wooden panels tilt-a-door
2.4 meter high entrance (can fit large 4WD with roof racks or boat)
Inground Pool
Fresh water
2.4m deep to 1m deep
Diving board with waterfalls in each side
Solar heated and gas heated
Large inground spa, gas heated
Remote electric blind between spa and pool
Garden/Outdoor Area
Fully architecturally designed landscaping by Cedric D Bryant
Remote electric front gate
Fully automated dripper system throughout garden
Extensive paving all the way around house
Large undercover entertaining areas
Large rendered retaining wall
Water feature with large in-ground sump
Pond with waterfall
Large vegetable patch
Pool fencing
Japanese inspired garden with gazebo in far corner
Fernery
Pool plant room
Large grassed area
Large deck off main living areas
All decks have a concrete slab
Intercom at front gate that rings through to phone system
Large bitumen drive way can fit 12 cars
12m Motorhome parking bay in driveway
Gas mains outlet upstairs on deck and downstairs near spa
Electronics
C-Bus system (capabilities of this system are endless)
Touch screen in kitchen to control all systems
Keypad in laundry to control functions
System throughout house and
Controls:
Door locks
Lighting
Pool
Spa
Various timers
Features
- Pool
gallery