
13 Bandicoot Street, Throsby
overview
-
1P1013
-
House
-
Sold
-
253 sqm
-
4
-
2
-
2
-
7.5
Description
Environmentally-Green Built and Architecturally-Designed Home with Superior Inclusions
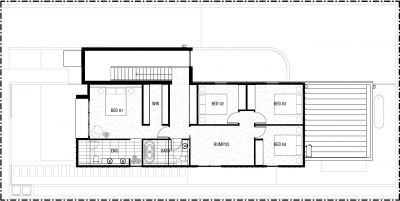
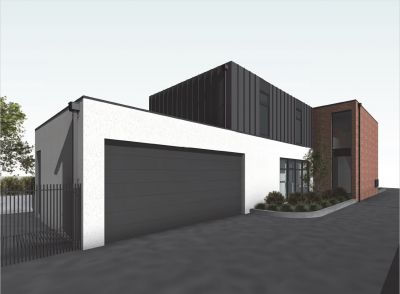
If layout, style, quality and the environment matter, then look no further than this ready to start construction property. Built by Green Homes and with a versatile floor plan and a total living area of 253sqm, the ground floor features spacious living and dining areas leading out to outdoor entertaining and alfresco. Off the dining, is a well-equipped kitchen with a large walk-in-pantry, not to forget the study area behind the kitchen, and a powder room. Upstairs includes four spacious bedrooms with walk-in-robe and ensuite to the main bedroom along with built-in-robes to all other bedrooms, and a rumpus room offering space for separate living areas. If you are looking for quality, environmentally-friendly home, then please make sure you talk to us.
Features:
• Block size 450m2
• House size 253m2
• ISO 50001 Accreditation
• Custom Architecturally designed house
• Passive solar design
• Superior thermal insulation
• UPVC double glazed windows
• Thermal mass to living area
• Smeg kitchen appliances
• Reconstituted stone benchtop
• LED lighting
• Phoenix tapware
• 2000l water tank
• Double car garage with remote
• Lysaght Klip-lok roof
• Brushed concrete driveway
• 2.7m ceiling in living and dining
• Ducted air conditioning and heating, zoned
• Quality carpets and tiles
• James Hardie Stria cladding
Features:
• Block size 450m2
• House size 253m2
• ISO 50001 Accreditation
• Custom Architecturally designed house
• Passive solar design
• Superior thermal insulation
• UPVC double glazed windows
• Thermal mass to living area
• Smeg kitchen appliances
• Reconstituted stone benchtop
• LED lighting
• Phoenix tapware
• 2000l water tank
• Double car garage with remote
• Lysaght Klip-lok roof
• Brushed concrete driveway
• 2.7m ceiling in living and dining
• Ducted air conditioning and heating, zoned
• Quality carpets and tiles
• James Hardie Stria cladding
Features
- Study
- Air Conditioning
- Built-ins
- Close to Schools
- Close to Shops
- Close to Transport
- Heating
gallery