






112 Vasey Crescent, CAMPBELL
overview
-
1P0166
-
House
-
Sold
-
24 sqm
-
1364 sqm
-
4
-
2
-
2
-
2
Description
Privacy and Luxury in an Outstanding Location
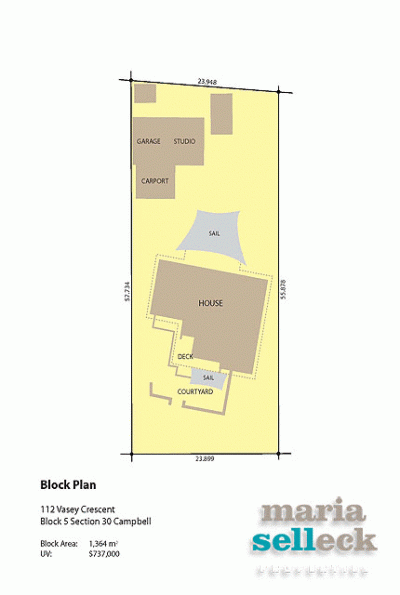
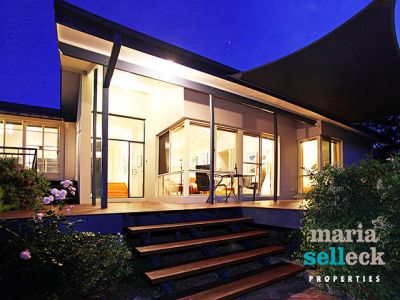
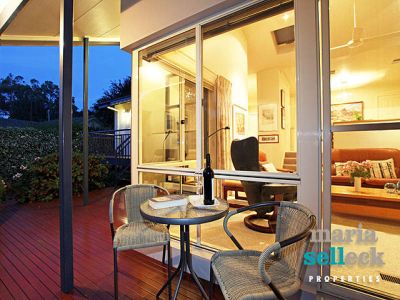
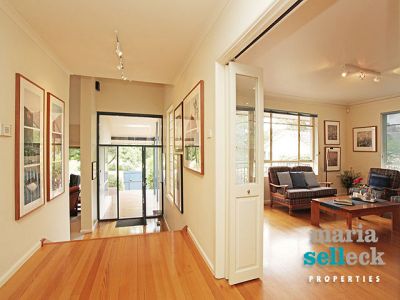
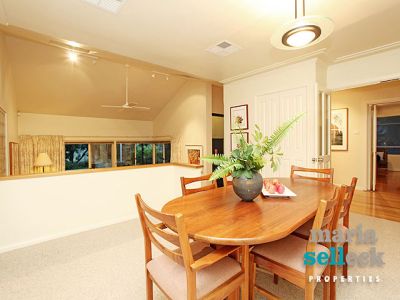
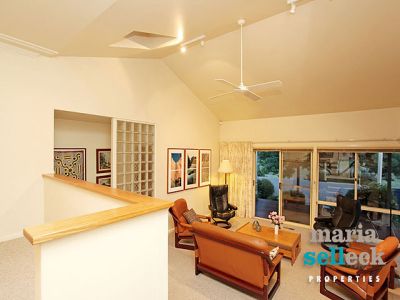
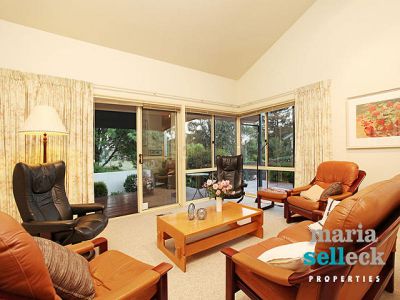
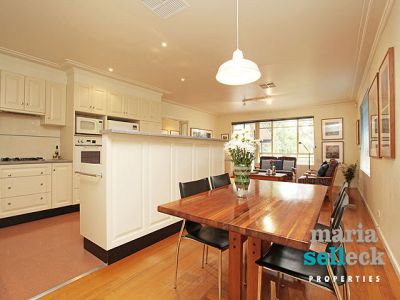
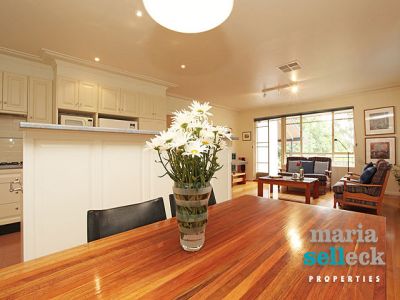
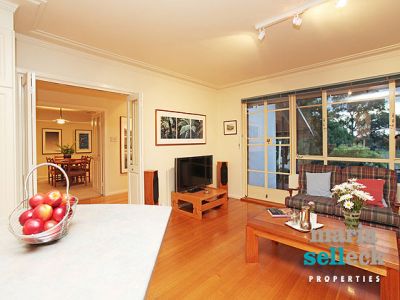
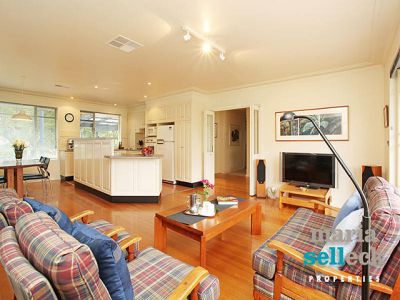
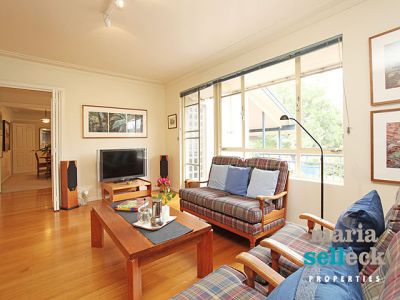
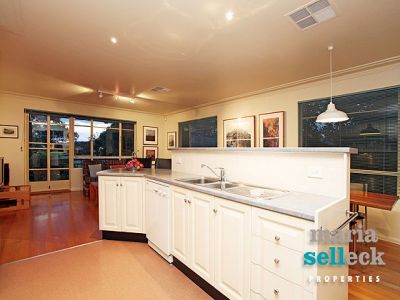
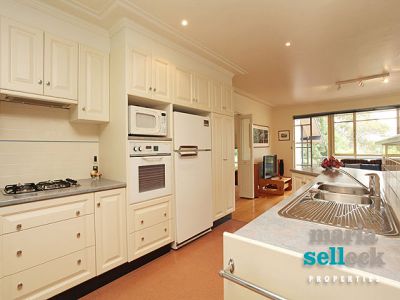
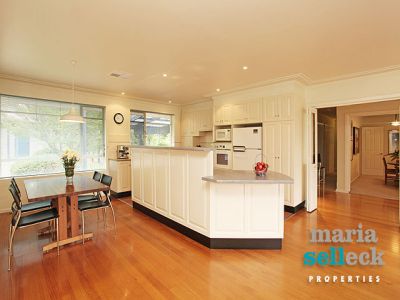
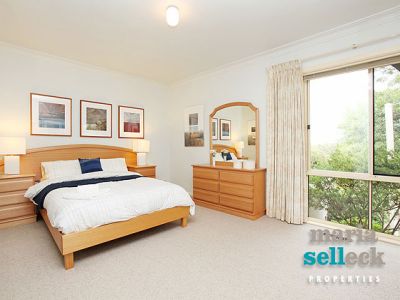
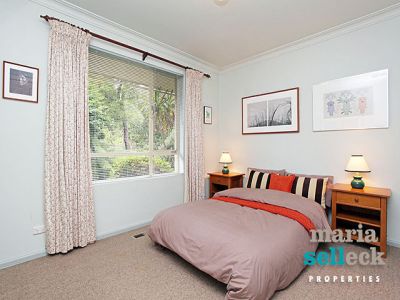
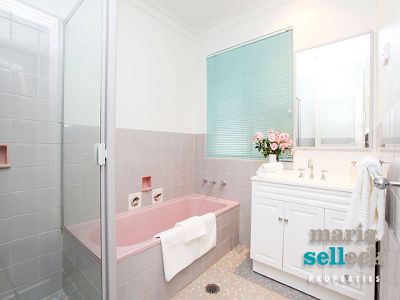
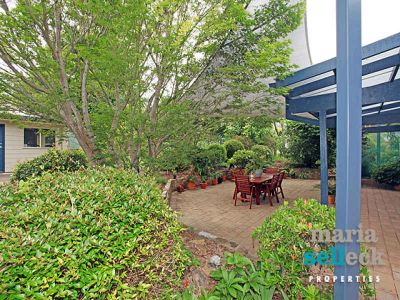
Situated in one of Canberras finest suburbs and surrounded by lush greenery on an expansive 1364.2m2 block is this spectacular four-bedroom residence. Offering privacy and luxury from behind its gated front-yard entry, the home boasts a reserve at its rear and beautifully manicured gardens all around, with sunset views across community parkland from the lavish front deck. With abundant natural light within through floor-to-ceiling windows, the spacious interiors feature a stunning open-plan design with high ceilings, foyer, formal lounge and dining rooms, striking and functional kitchen overlooking family room, four large bedrooms, segregated master with walk-in-robe and ensuite, double garage, double carport, separate studio, and front and back outdoor entertaining areas. A rare opportunity to purchase a unique property on an expansive, manicured block in an outstanding and highly sought-after location.
Features:
* Situated in one of Canberra's finest suburbs
* Surrounded by beautifully established gardens
* Expansive 1364.2m2 block
* Private and luxurious
* Gated front-yard entrance
* Reserve land at rear of home
* Opposite open parkland
* Views across community parkland
* Within close proximity of Russell Offices, The War Memorial and the City
* Lavish front deck
* Outdoor entertaining area at rear of home
* Floor-to-ceiling windows
* Open-plan design
* High ceilings
* Impressive foyer
* Formal lounge and dining rooms
* Stunning kitchen overlooking family and casual dining areas
* Four large bedrooms, three with built-in robes
* Segregated master with ensuite and walk-in-robe
* Double garage
* Double carport
* Separate studio - fully insulated and connected
* Solid ash timber flooring
* 'Brivas' ducted gas heating
* 'Breezair' ducted evaporative air conditioning
* Gas hot water system
* 'Transact' broadband and telephone connected
* Back-to-base security alarm to house and studio
* Deadlocks to all doors and windows
* 'Crimsafe' mesh to five windows
* 'AEG' gas cooktop and electric oven
* 'Meile' dishwasher
* Garden shed
* Automatic sprinkler system
Features:
* Situated in one of Canberra's finest suburbs
* Surrounded by beautifully established gardens
* Expansive 1364.2m2 block
* Private and luxurious
* Gated front-yard entrance
* Reserve land at rear of home
* Opposite open parkland
* Views across community parkland
* Within close proximity of Russell Offices, The War Memorial and the City
* Lavish front deck
* Outdoor entertaining area at rear of home
* Floor-to-ceiling windows
* Open-plan design
* High ceilings
* Impressive foyer
* Formal lounge and dining rooms
* Stunning kitchen overlooking family and casual dining areas
* Four large bedrooms, three with built-in robes
* Segregated master with ensuite and walk-in-robe
* Double garage
* Double carport
* Separate studio - fully insulated and connected
* Solid ash timber flooring
* 'Brivas' ducted gas heating
* 'Breezair' ducted evaporative air conditioning
* Gas hot water system
* 'Transact' broadband and telephone connected
* Back-to-base security alarm to house and studio
* Deadlocks to all doors and windows
* 'Crimsafe' mesh to five windows
* 'AEG' gas cooktop and electric oven
* 'Meile' dishwasher
* Garden shed
* Automatic sprinkler system
gallery