




96 Phillip Avenue, Downer
overview
-
1P0442
-
House
-
Sold
-
752.5 sqm
-
3
-
1
-
2
-
2.0
Description
A Beautiful Home in the Inner North
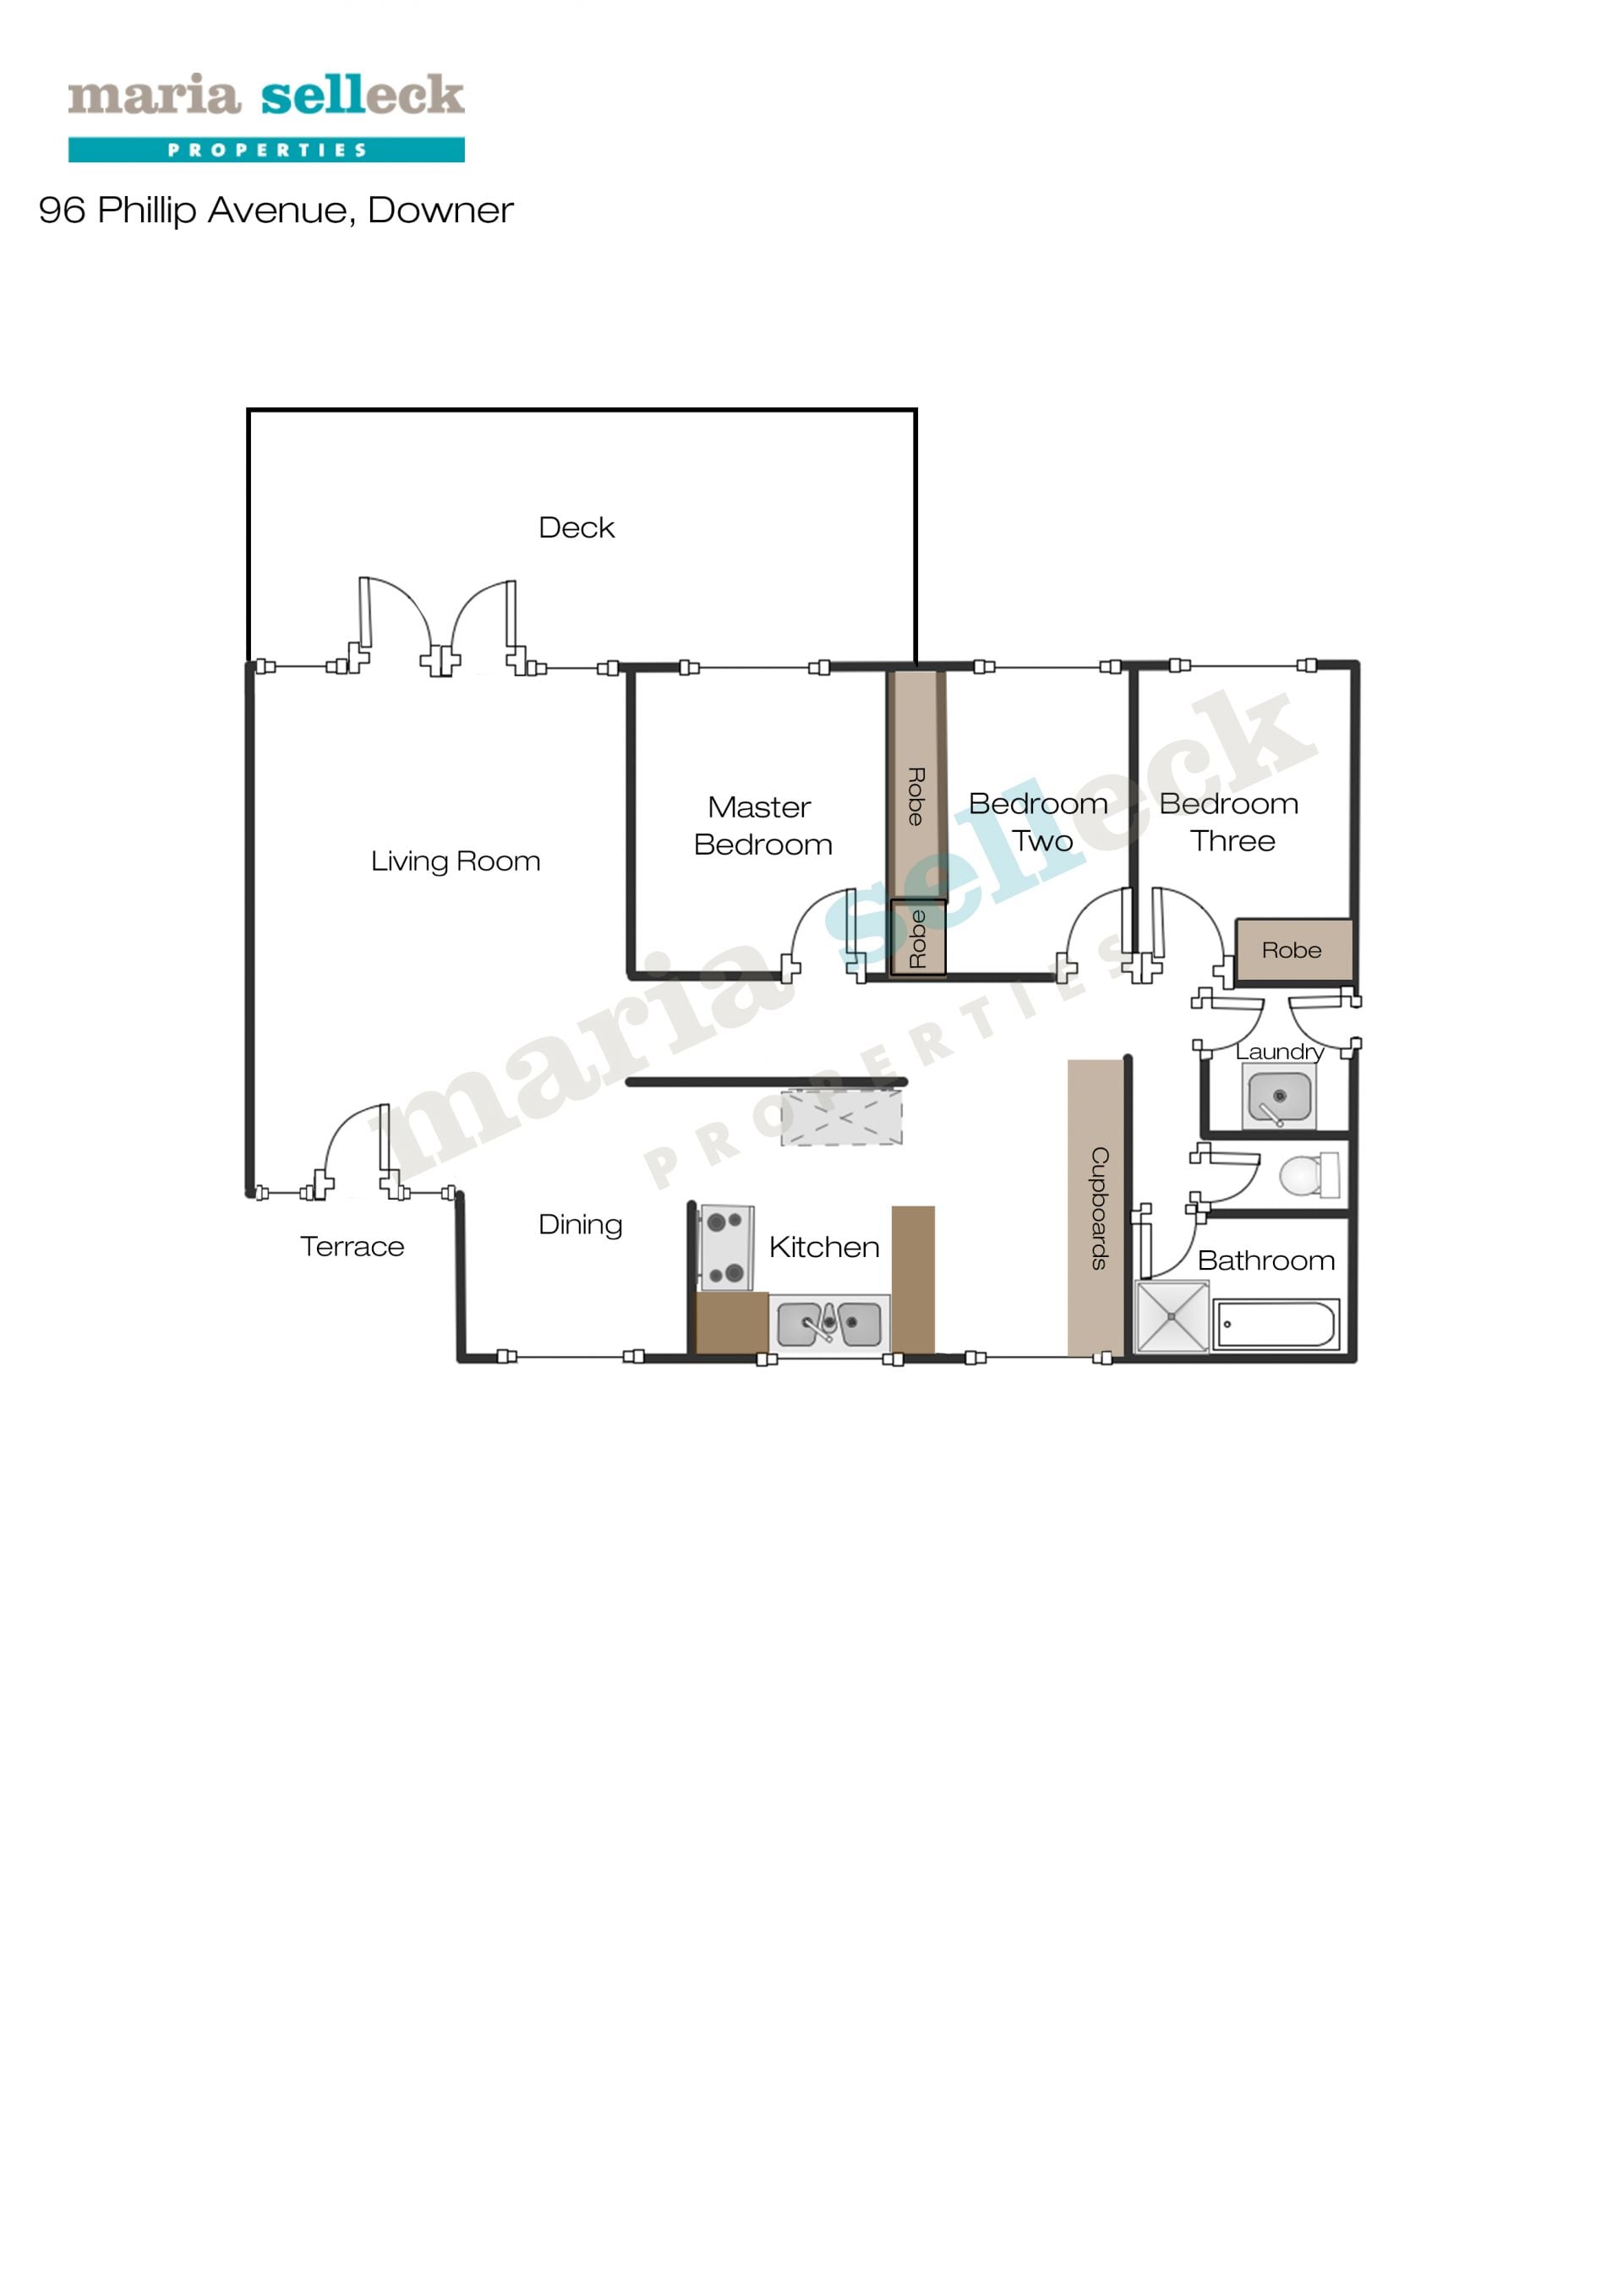
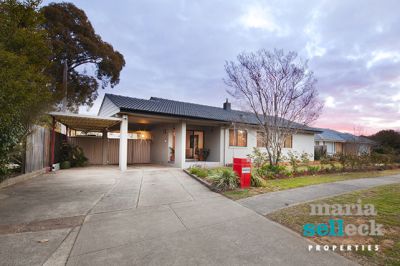
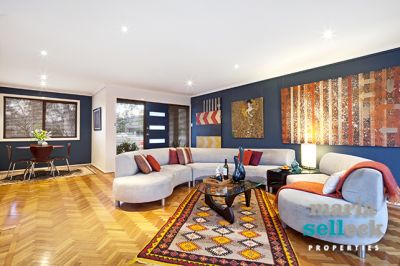
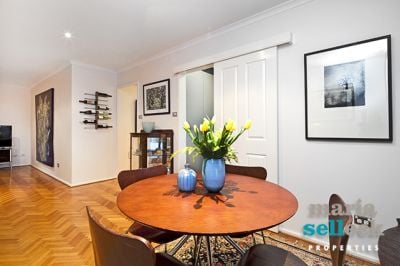
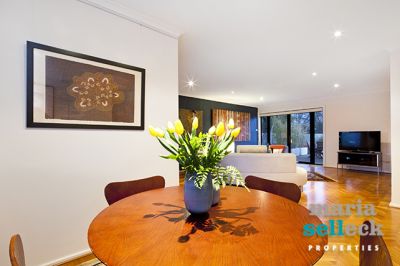
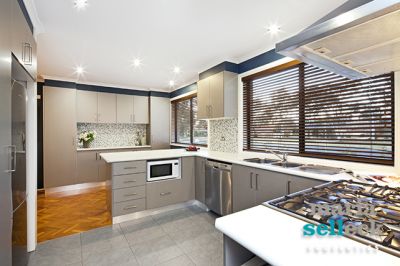
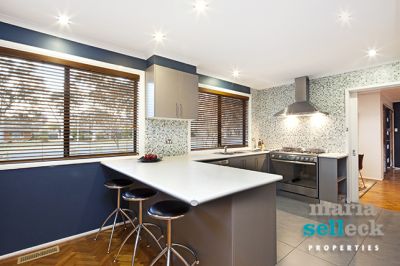
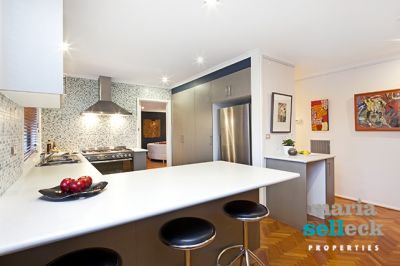
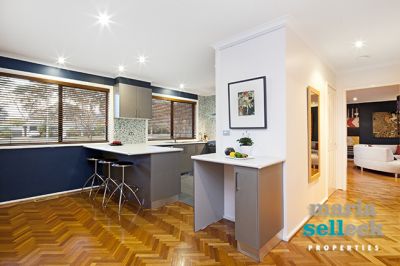
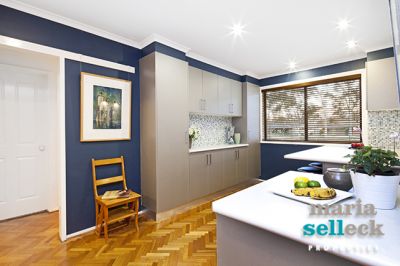
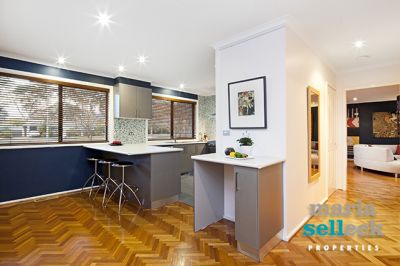
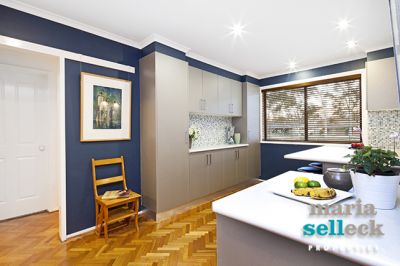
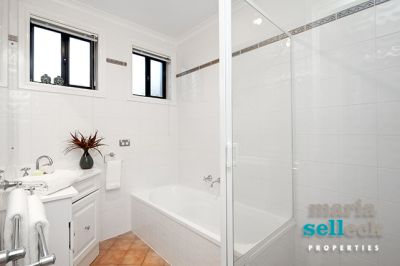
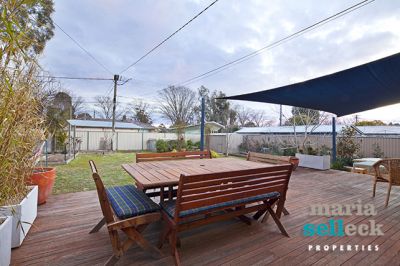
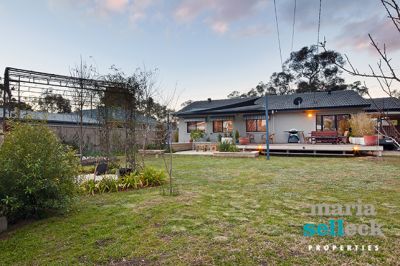
This immaculately renovated three-bedroom home, situated on a large block of approximately 752m2, presents an increasingly rare opportunity to purchase within a prime Inner-North location without sacrificing on quality, style and space. This thoughtfully-designed home presents an attractive, rendered facade amongst beautifully manicured, easy-care gardens. While within, the spacious interiors boast open-plan living leading from the dining to the stunning kitchen with gas cooking, ample storage and separate meals area, and flowing from the lounge through French-doors onto the large timber deck. Accommodation also includes three bedrooms, all with built-in-robes, modern bathroom with separate toilet, laundry room with linen-press, double carport, and lockable storage in the backyard. Other features of this quality home include solid Tasmanian Ash floors, quality carpeting, recessed down-lights, and 'Colourbond' fencing. Don't miss this opportunity to purchase a picturesque home in an enviable location.
Feature List:
Large block of approximately 752m2
Sought-after Inner-North location
Light-filled open-plan home
Immaculately renovated
Stunning new kitchen featuring:
Upright oven with five-cook-top gas burners
Abundant cupboard space
Space for inset double refrigerator and bar fridge
Large bench area and breakfast bar
Styled in mosaics and colours to suit 1960s era of house
Three bedrooms, all with built-in-robes and as-new wool carpeting
Master bedroom with room-length built-in-robe
Renovated laundry with linen-press
Solid Tasmanian Ash herringbone parquetry flooring
Tiled kitchen and wet areas
Ducted gas heating
Instant gas hot water
North-east facing
Three undercover parking spaces, including double carport
Front gardens home hundreds of spring bulbs and a magnolia hedge
Gorgeous backyard featuring:
'Colourbond' 6ft fencing
Two vegetable patches
Fenced and gated utility area outside laundry
'Colourbond' garden shed
Established trees: Katsura (2 years), Claret Ash (5 years), Acer Nagundo (5 years), Japanese maple (2 years), Little Gem magnolia (5 years), Camellia sasanqua hedge on Western fenceline (3 years)
Wood deck with steps to yard partly under shade sail
Paved entertaining area under shade sail
Large raised fishpond adjoins paved dining area
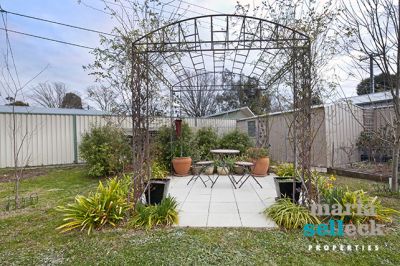
Paved rose arbour with established climbing roses
Possum proofing
Conveniently located close to public transport
A short walk to Watson shopping center
Close to an array of educational facilities
Feature List:
Large block of approximately 752m2
Sought-after Inner-North location
Light-filled open-plan home
Immaculately renovated
Stunning new kitchen featuring:
Upright oven with five-cook-top gas burners
Abundant cupboard space
Space for inset double refrigerator and bar fridge
Large bench area and breakfast bar
Styled in mosaics and colours to suit 1960s era of house
Three bedrooms, all with built-in-robes and as-new wool carpeting
Master bedroom with room-length built-in-robe
Renovated laundry with linen-press
Solid Tasmanian Ash herringbone parquetry flooring
Tiled kitchen and wet areas
Ducted gas heating
Instant gas hot water
North-east facing
Three undercover parking spaces, including double carport
Front gardens home hundreds of spring bulbs and a magnolia hedge
Gorgeous backyard featuring:
'Colourbond' 6ft fencing
Two vegetable patches
Fenced and gated utility area outside laundry
'Colourbond' garden shed
Established trees: Katsura (2 years), Claret Ash (5 years), Acer Nagundo (5 years), Japanese maple (2 years), Little Gem magnolia (5 years), Camellia sasanqua hedge on Western fenceline (3 years)
Wood deck with steps to yard partly under shade sail
Paved entertaining area under shade sail
Large raised fishpond adjoins paved dining area
Paved rose arbour with established climbing roses
Possum proofing
Conveniently located close to public transport
A short walk to Watson shopping center
Close to an array of educational facilities
gallery