





1 Berbet Street, O'MALLEY
overview
-
1P0213
-
House
-
Sold
-
1411 sqm
-
5
-
3
-
2
Description
When Only the Best Will Do
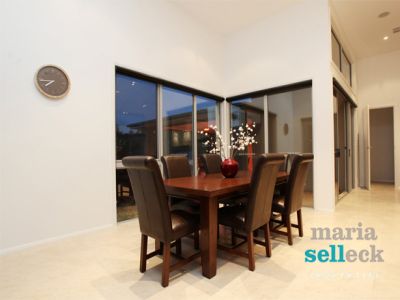
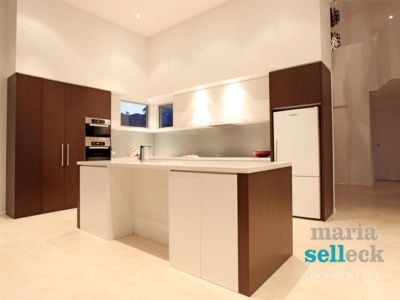
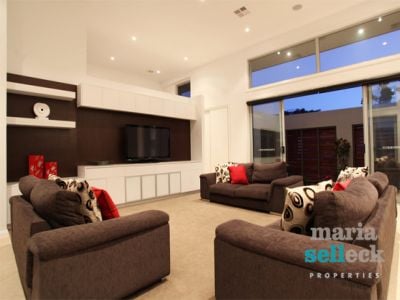
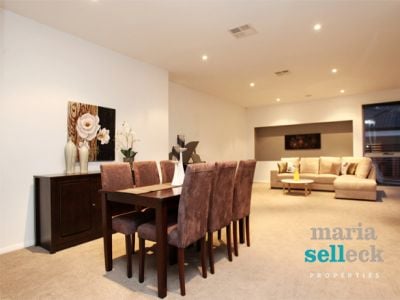
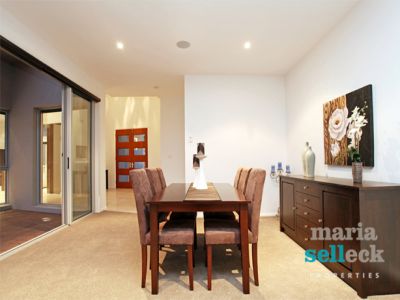
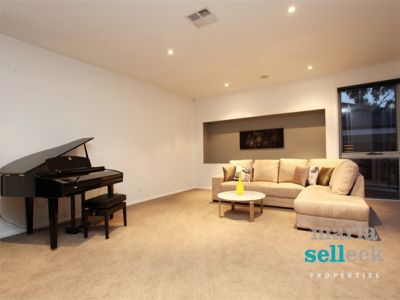
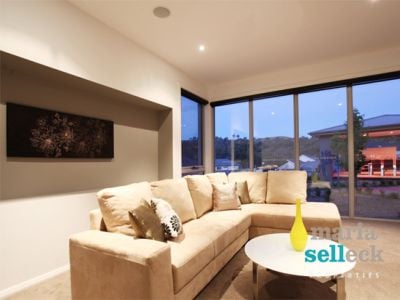
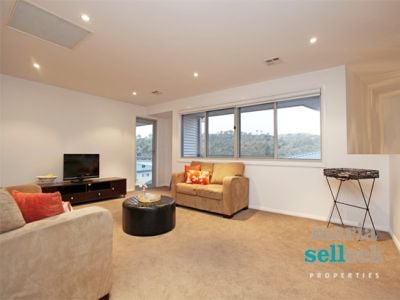
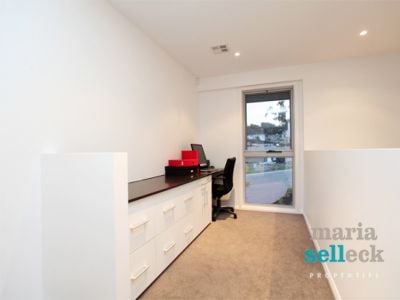
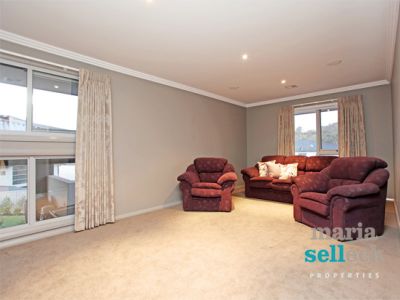
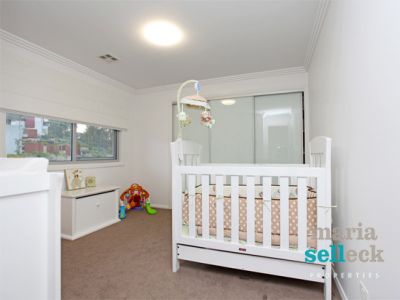
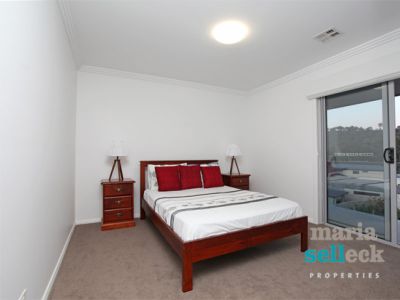
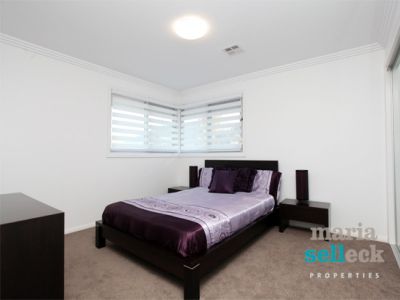
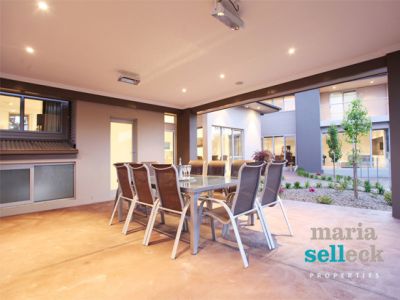
Enjoy the innovation, light-soaked interiors and designer finishes this stunning, architecturally-designed, master built residence has to offer. Intuitively crafted to maximise liveability with an effortless interplay of natural northern light and free-flowing space, this ultra-contemporary residence presents an unrivalled indoor/outdoor lifestyle with vast entertaining space embraced by an extensive use of glass with multiple, double-glazed floor-to-ceiling windows and doors opening to the outdoor entertaining areas, solar-heated pool and gardens. Impressive in scale and workmanship, this magnificent home features three separate wings including formal and informal living areas, childrens wing and a guest/teenagers wing. The formal lounge and dining room offers access to generous alfresco dining, sleek Miele kitchen overlooking casual dining and family room opening to both private front courtyard and covered rear outdoor entertaining area, powder room and a segregated master bedroom featuring ensuite, walk-in-robe and courtyard. The childrens wing comprises three large bedrooms, rumpus room with a balcony and a bathroom while the guest wing features a bedroom, ensuite, home theatre and study. Located in prestigious East OMalley within close proximity to Canberra Hospital, Woden Town Centre and across the hill from the Inner South, this magnificent home offers extraordinary flexibility to meet the needs of virtually any family composition with the upper level making it ideal as a teenagers retreat, but it could equally function as a guest wing or a home office. An opportunity not to be missed.
Features:
* Located in an exclusive suburb
* Light-filled residence
* Foyer
* Five large bedrooms
* Three bathrooms including two ensuites
* Two powder rooms
* Formal lounge and dining room with access to outdoor entertaining area and pool
* Family room leading to both private front courtyard and rear alfresco dining
* Casual dining area
* Rumpus room with balcony
* Home theatre
* Study
* Double garage with a storage area
* Double-glazed windows and doors
* Security System can be wired back-to-base
* Ducted vacuum system
* Split-System heating and cooling running on x2 units
o first unit heats the main living, study, theatre and guest bedroom
o second unit heats the formal lounge/dining, master bedroom, rumpus, bedrooms 2, 3 and 4
* 5m Ceiling in main living areas; square set
* Three-step cornice to bedrooms, formal dining/lounge, theatre and bathrooms
* Total block out Roman blinds on windows in bedrooms and View Trend Roller Blinds on all windows provide privacy whilst still allowing light
* Exterior-rendered and painted with feature walls and colorbond cladding
* In-line Sound system to alfresco, garage, main living, formal dining which can be tuned to radio, or run CD or iPod
Foyer
* High ceiling
* Glass 3-tier chandelier light
* Double doors on Entry with glass panels
* Views to backyard and pool
* Security switch
Formal Lounge/Dining:
* Large open room
* Painted feature setback in wall with x 1 TV & aerial point
* Views to outdoor entertaining and pool
* Sliding door opening to back yard
* Ducted Vacuum outlet
Family Room:
* Feature cabinetry and display shelves with timber veneer matching to kitchen.
* Frosted Glass doors that enable TV/DVD remote connectivity without having to open doors
* Door leading to front courtyard
Rumpus Room/Sitting Room:
* Views to back yard/pool
* Glass door access to balcony overlooking pool
Theatre:
* Room could also be used as games/retreat
* Currently wired to 5 channel surround sound system
* Painted walls for excellent movie viewi
* Views to Alfresco
* Total blockout pencil-pleat curtains
Master Bedroom:
* Currently has king size bed
* Total Blockout Roman Blinds
* View Trend Roller Blinds
* Ceiling fan
* Highlight feature window providing extra light to walk-in-robe
* Walk-in-robes consist of full and half height hanging, three banks of shelving and six drawers
* Sliding Door with access to private courtyard
* Courtyard has coloured concrete and marbeau decking board
Ensuite:
* Spa Bath-6 jets
* Wall hung double vanity with glass top, pop-up waste and soft close drawers
* Semi-frameless shower screen
* Kitchen:
* Clean sleek lines; no drawer handles
* White Painted cabinetry (doors and drawers) with shadow line detail
* Dark timber veneer feature doors and panels
* Soft-close drawers
* 30mm CaesarStone benchtop
* Metallic Glass Splashback
* Miele appliances including oven, electric cooktop, steam oven, integrated rangehood
* Bosche stainless dishwasher
* Walk-in pantry/preparation room
* White CaesarStone bench in pantry
* Adjustable height shelving
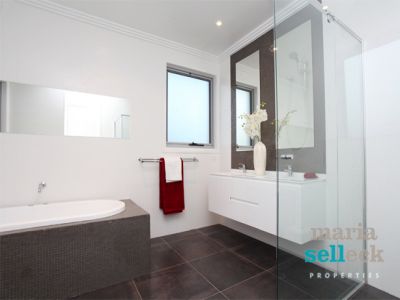
Bathroom: (1)
* Built in spabath (6 jets)
* Wall hung double vanity with glass top and soft close drawers
* Semi-frameless shower screen
* Separate toilet-matching floor tiles to adjacent bathroom
* Toilet-soft close lid
Bathroom: Guest Bathroom
* Servicing upstairs/ bedroom/study
* Toilet-soft close lid
* Wall hung double vanity with glass top and soft close drawers
* Semi-frameless shower screen
Study:
* Chocolate CaesarStone benchtop
* 6 Drawers with filing cabinet runners
* 1 Single drawer and 2 doors for stationery storage
* 2 Double Power points
* 2 Telephone Points
Laundry:
* Chocolate CaesarStone benchtop with built-in laundry tub
* Custom cabinetry to enable washing machine/dryer to fit under bench
* 3 Painted Sliding Doors on built-in cupboards
* Large amount of storage with shelving and broom/ironing board cupboard
* Frosted double glazed door with access to alfresco
Outdoor
* Front yard and back yard is fully landscaped, including rock retaining walls
* Lawns and gardens are irrigated, with dripper system to all lawns and plants
* Rainwater tank (10,000 Litres) provides water to irrigation, laundry and toilets
* Two vegetable gardens
* Colorbond fence to all boundaries
Alfresco:
* Fully lined and painted
* Full views of backyard and pool
* 4 Downlights
* 2 Radiant heaters
* 1 Gas bayonet in wall
Swimming Pool
* 9m x 4m Inground fibreglass swimming pool
* Solar heated
* Saltwater/chlorine.
* Semi-frameless glass pool fence with marbeau decking privacy screens
Disclaimer:
While all care has been taken in compiling information regarding properties marketed for rent or sale, we accept no responsibility and disclaim all liabilities in regards to any errors or inaccuracies contained herein. All parties should rely on their own investigation to validate information provided.
Features:
* Located in an exclusive suburb
* Light-filled residence
* Foyer
* Five large bedrooms
* Three bathrooms including two ensuites
* Two powder rooms
* Formal lounge and dining room with access to outdoor entertaining area and pool
* Family room leading to both private front courtyard and rear alfresco dining
* Casual dining area
* Rumpus room with balcony
* Home theatre
* Study
* Double garage with a storage area
* Double-glazed windows and doors
* Security System can be wired back-to-base
* Ducted vacuum system
* Split-System heating and cooling running on x2 units
o first unit heats the main living, study, theatre and guest bedroom
o second unit heats the formal lounge/dining, master bedroom, rumpus, bedrooms 2, 3 and 4
* 5m Ceiling in main living areas; square set
* Three-step cornice to bedrooms, formal dining/lounge, theatre and bathrooms
* Total block out Roman blinds on windows in bedrooms and View Trend Roller Blinds on all windows provide privacy whilst still allowing light
* Exterior-rendered and painted with feature walls and colorbond cladding
* In-line Sound system to alfresco, garage, main living, formal dining which can be tuned to radio, or run CD or iPod
Foyer
* High ceiling
* Glass 3-tier chandelier light
* Double doors on Entry with glass panels
* Views to backyard and pool
* Security switch
Formal Lounge/Dining:
* Large open room
* Painted feature setback in wall with x 1 TV & aerial point
* Views to outdoor entertaining and pool
* Sliding door opening to back yard
* Ducted Vacuum outlet
Family Room:
* Feature cabinetry and display shelves with timber veneer matching to kitchen.
* Frosted Glass doors that enable TV/DVD remote connectivity without having to open doors
* Door leading to front courtyard
Rumpus Room/Sitting Room:
* Views to back yard/pool
* Glass door access to balcony overlooking pool
Theatre:
* Room could also be used as games/retreat
* Currently wired to 5 channel surround sound system
* Painted walls for excellent movie viewi
* Views to Alfresco
* Total blockout pencil-pleat curtains
Master Bedroom:
* Currently has king size bed
* Total Blockout Roman Blinds
* View Trend Roller Blinds
* Ceiling fan
* Highlight feature window providing extra light to walk-in-robe
* Walk-in-robes consist of full and half height hanging, three banks of shelving and six drawers
* Sliding Door with access to private courtyard
* Courtyard has coloured concrete and marbeau decking board
Ensuite:
* Spa Bath-6 jets
* Wall hung double vanity with glass top, pop-up waste and soft close drawers
* Semi-frameless shower screen
* Kitchen:
* Clean sleek lines; no drawer handles
* White Painted cabinetry (doors and drawers) with shadow line detail
* Dark timber veneer feature doors and panels
* Soft-close drawers
* 30mm CaesarStone benchtop
* Metallic Glass Splashback
* Miele appliances including oven, electric cooktop, steam oven, integrated rangehood
* Bosche stainless dishwasher
* Walk-in pantry/preparation room
* White CaesarStone bench in pantry
* Adjustable height shelving
Bathroom: (1)
* Built in spabath (6 jets)
* Wall hung double vanity with glass top and soft close drawers
* Semi-frameless shower screen
* Separate toilet-matching floor tiles to adjacent bathroom
* Toilet-soft close lid
Bathroom: Guest Bathroom
* Servicing upstairs/ bedroom/study
* Toilet-soft close lid
* Wall hung double vanity with glass top and soft close drawers
* Semi-frameless shower screen
Study:
* Chocolate CaesarStone benchtop
* 6 Drawers with filing cabinet runners
* 1 Single drawer and 2 doors for stationery storage
* 2 Double Power points
* 2 Telephone Points
Laundry:
* Chocolate CaesarStone benchtop with built-in laundry tub
* Custom cabinetry to enable washing machine/dryer to fit under bench
* 3 Painted Sliding Doors on built-in cupboards
* Large amount of storage with shelving and broom/ironing board cupboard
* Frosted double glazed door with access to alfresco
Outdoor
* Front yard and back yard is fully landscaped, including rock retaining walls
* Lawns and gardens are irrigated, with dripper system to all lawns and plants
* Rainwater tank (10,000 Litres) provides water to irrigation, laundry and toilets
* Two vegetable gardens
* Colorbond fence to all boundaries
Alfresco:
* Fully lined and painted
* Full views of backyard and pool
* 4 Downlights
* 2 Radiant heaters
* 1 Gas bayonet in wall
Swimming Pool
* 9m x 4m Inground fibreglass swimming pool
* Solar heated
* Saltwater/chlorine.
* Semi-frameless glass pool fence with marbeau decking privacy screens
Disclaimer:
While all care has been taken in compiling information regarding properties marketed for rent or sale, we accept no responsibility and disclaim all liabilities in regards to any errors or inaccuracies contained herein. All parties should rely on their own investigation to validate information provided.
gallery
