








56 Hawker Street, TORRENS
overview
-
1P0077
-
House
-
Sold
-
1328 sqm
-
4
-
2
Description
Backing Reserve, Blue Ribbon Location, Views
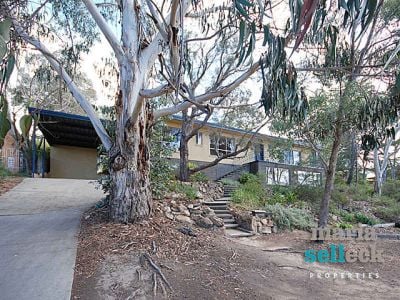
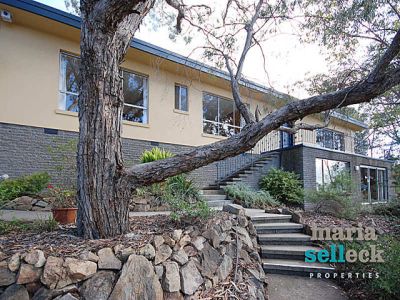
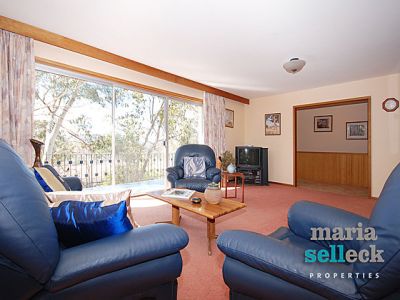
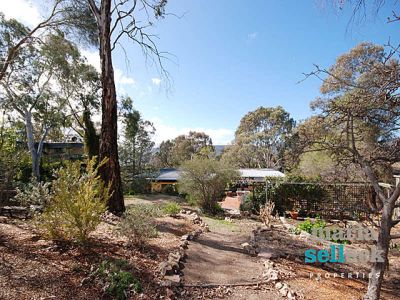
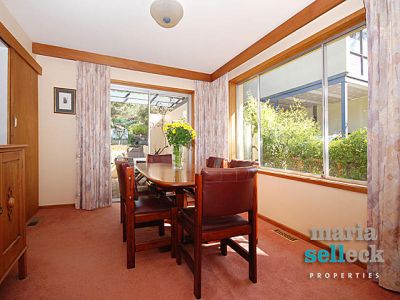
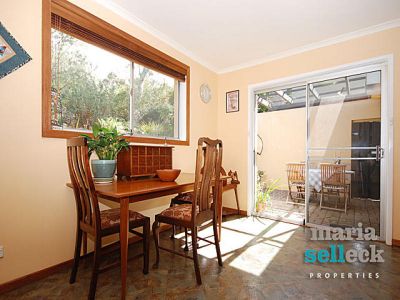
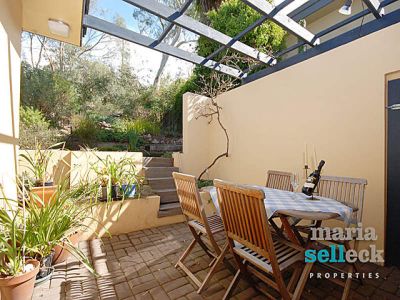
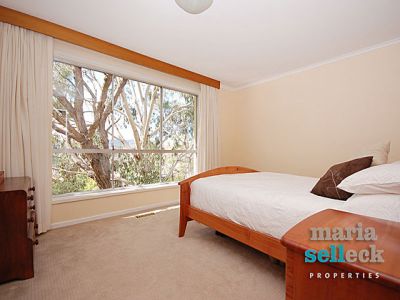
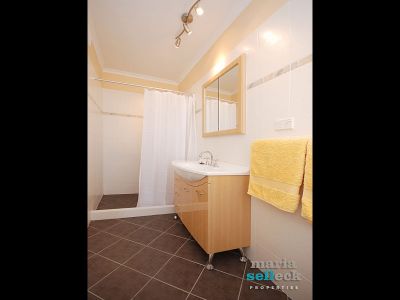
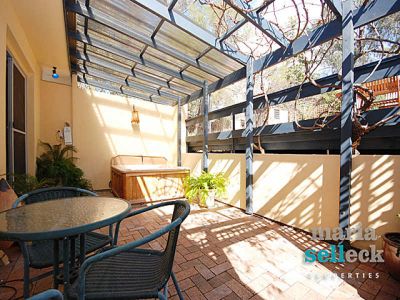
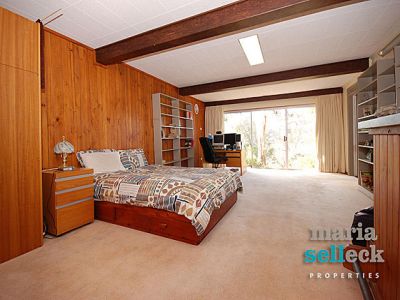
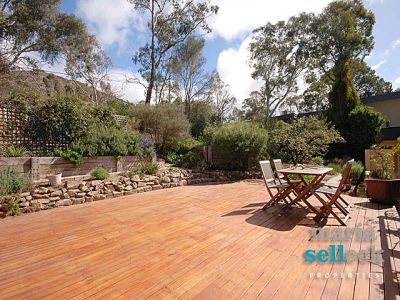
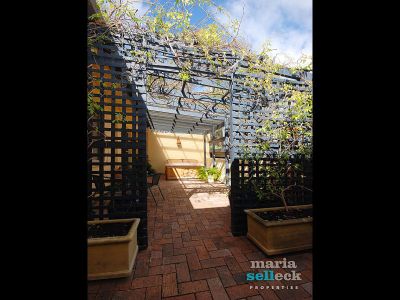
Backing Mt Taylor Nature Reserve and set on the high side of the street within a tightly held dress circle location, this spacious, family home enjoys views from one of the most elevated residential positions in Torrens. Sitting on an expansive block of approximately 1382m2 amongst beautifully established gardens, this light-filled home features 4 bedrooms, master with ensuite and walk-in-robe, study overlooking courtyard with an outdoor spa and entertaining deck, separate lounge and dining rooms, family room leading to a second courtyard, and rumpus room. An opportunity for someone to purchase a superb home in one of Wodens most highly sought after location, with flexible living accommodation with the lower level ideal for a home office, guest accommodation or teenage retreat.
Property Features:
Located in a blue ribbon area
Backing onto Mount Taylor Nature Reserve
Panoramic views
Positioned in a tightly held street
Block size is approximately 1382sqm
North-east facing living areas
Spacious and flexible design
Formal lounge and dining room
Family room overlooking courtyard and entertaining area
Rumpus room
4 Bedrooms, master with ensuite, WIR and study
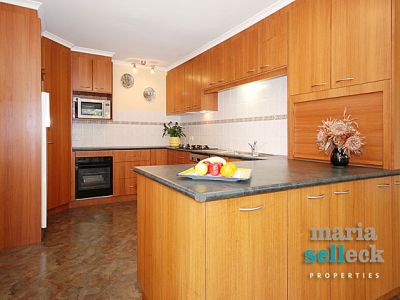
Brushbox timber kitchen
Security System
Ducted gas heating
Transact connected
Double carport
Beautifully established parklike-gardens
2 water tanks totaling 12,500 Litres
Offering flexible living accommodation with the lower level being ideal for a home office, guest accommodation or teenage retreat
Close to Mawson Shopping Centre, business districts, Woden Westfield and Canberra Hospital
Close to Torrens Primary School, Sacred Heart Primary School, Melrose High and Marist College
Property Features:
Located in a blue ribbon area
Backing onto Mount Taylor Nature Reserve
Panoramic views
Positioned in a tightly held street
Block size is approximately 1382sqm
North-east facing living areas
Spacious and flexible design
Formal lounge and dining room
Family room overlooking courtyard and entertaining area
Rumpus room
4 Bedrooms, master with ensuite, WIR and study
Brushbox timber kitchen
Security System
Ducted gas heating
Transact connected
Double carport
Beautifully established parklike-gardens
2 water tanks totaling 12,500 Litres
Offering flexible living accommodation with the lower level being ideal for a home office, guest accommodation or teenage retreat
Close to Mawson Shopping Centre, business districts, Woden Westfield and Canberra Hospital
Close to Torrens Primary School, Sacred Heart Primary School, Melrose High and Marist College
gallery